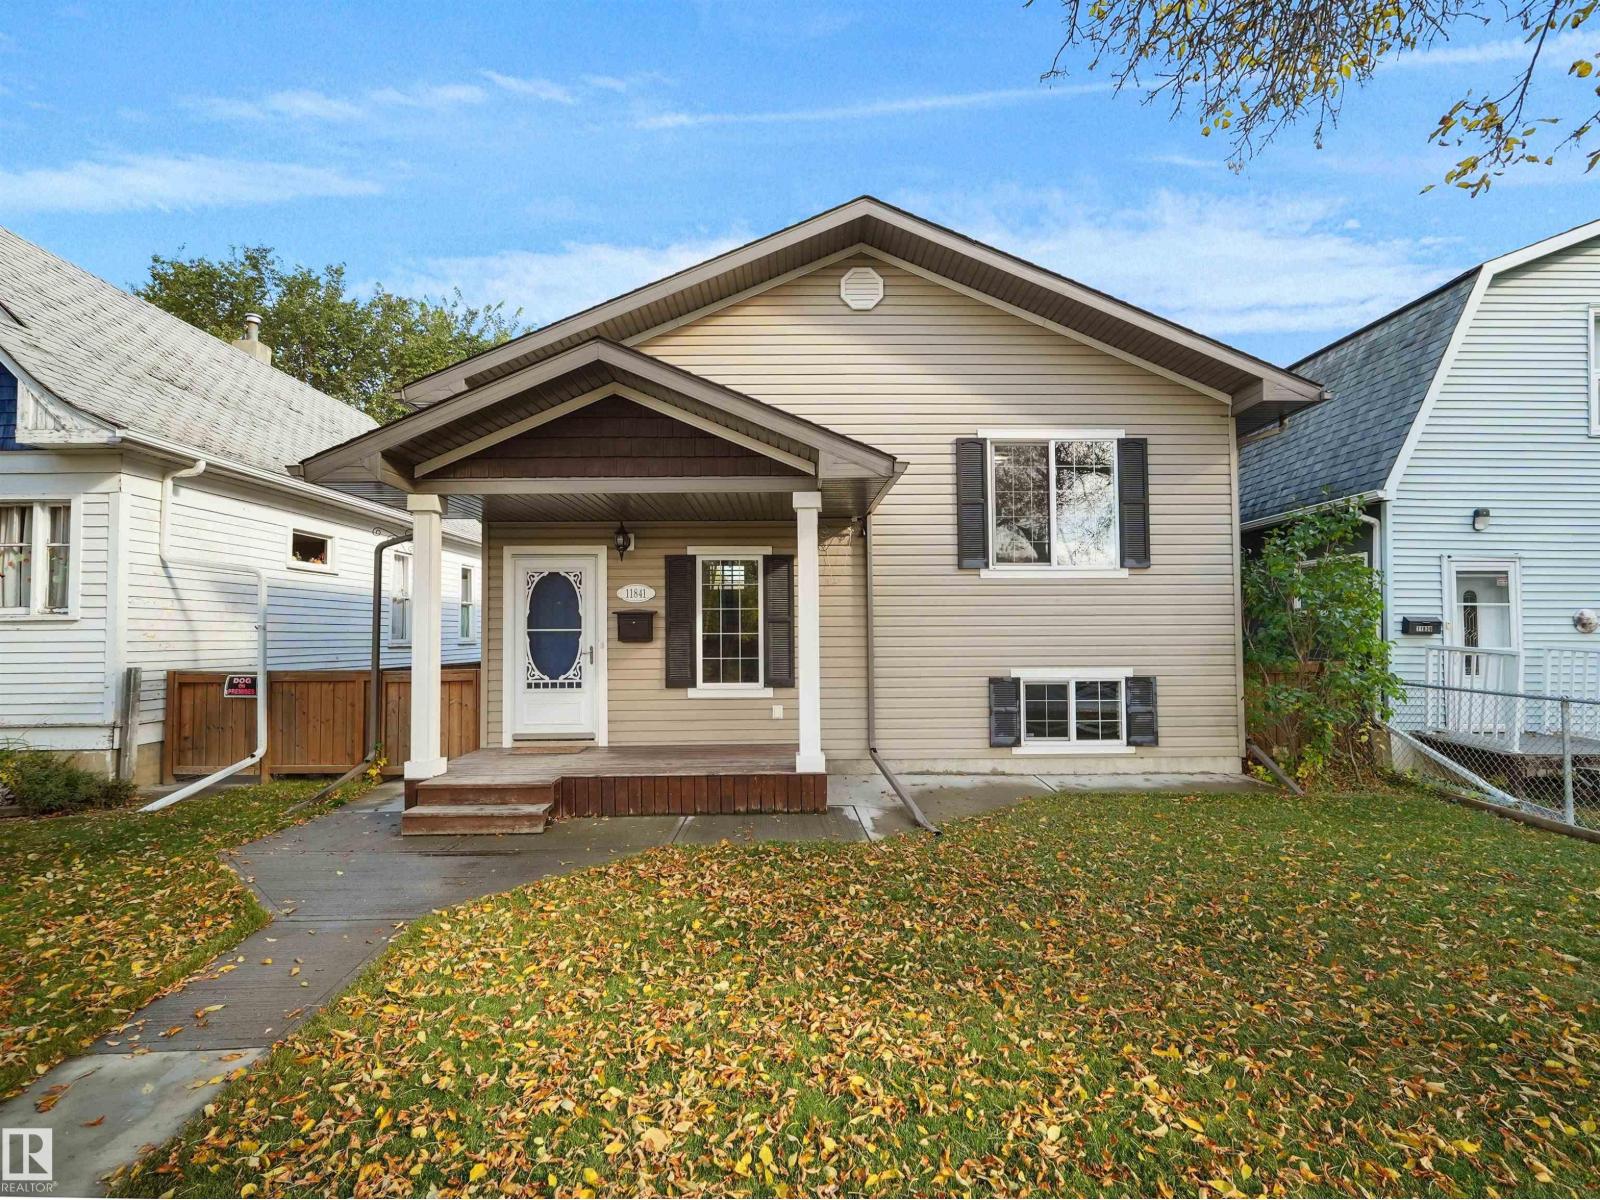
$419,000 list price · 3 bedrooms · 2 bathrooms · 1,080 sq ft · Bi-level house
What it costs to own
- List price
- $419,000
- Down payment (10%)
- $41,900
- Mortgage
- $377,100
- Rate · amortization
- 4.34% · 25 years
- Principal & interest
- $2,062/mo
Principal and interest only. Property tax, insurance, utilities, condo fees and maintenance are extra.
About this home
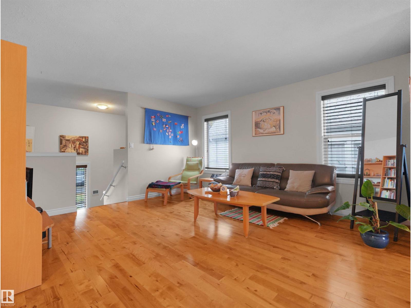
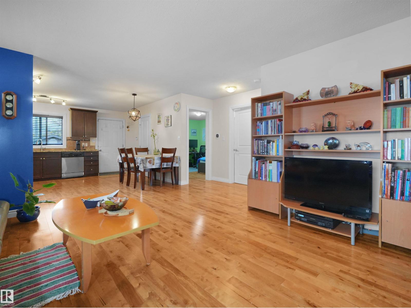
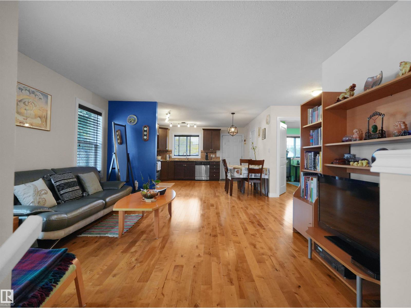
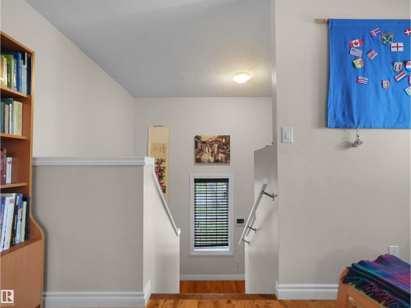
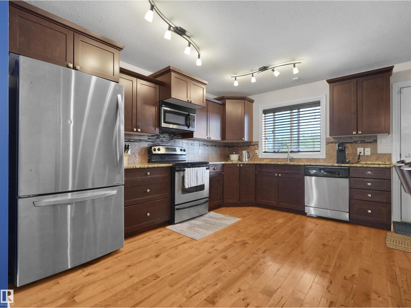
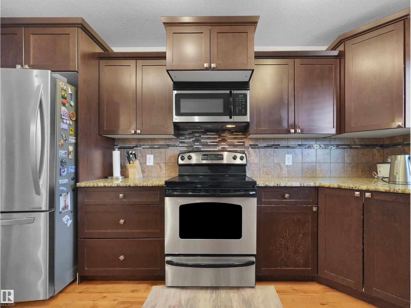
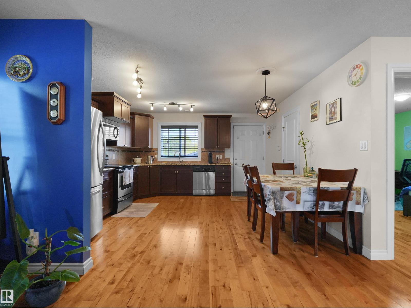
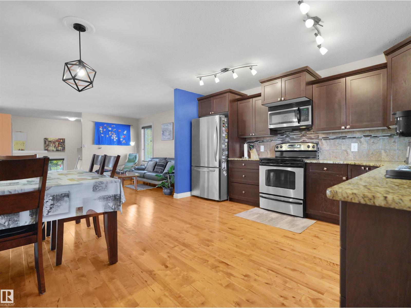
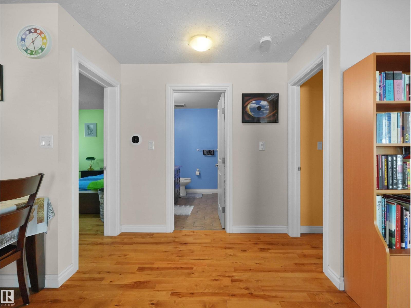
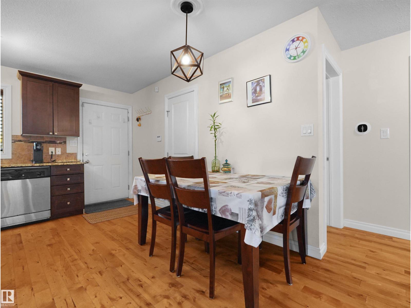
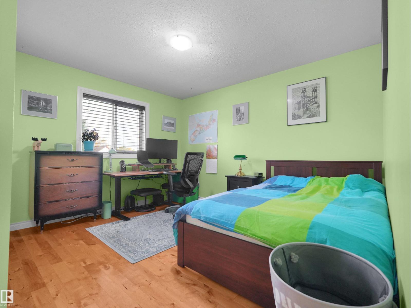
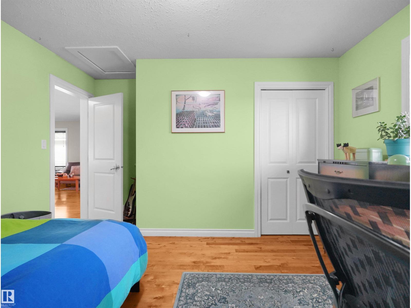
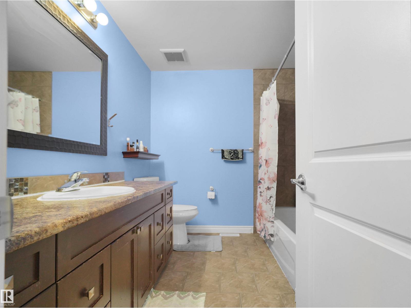
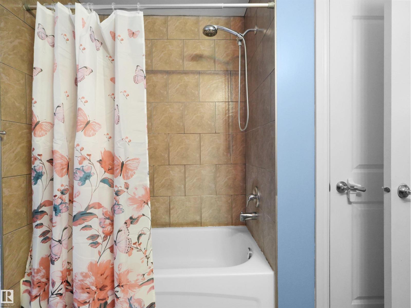
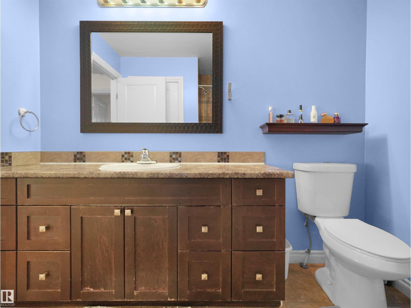
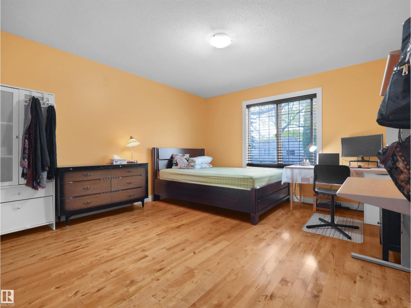
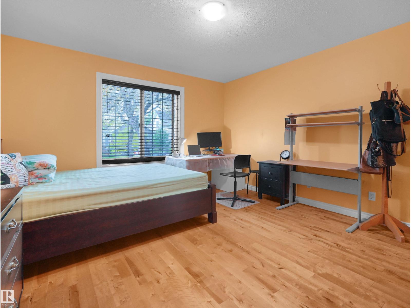
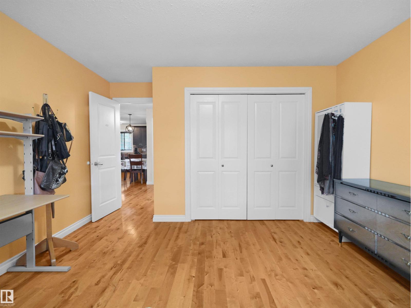
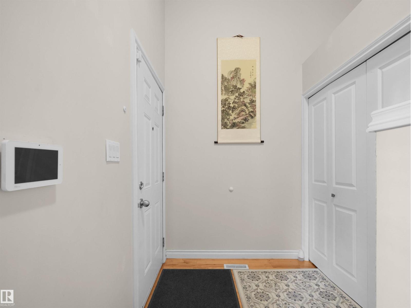
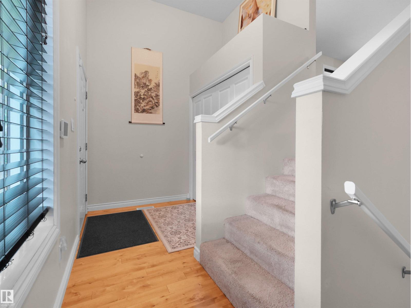
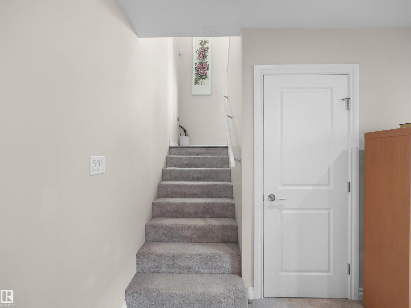
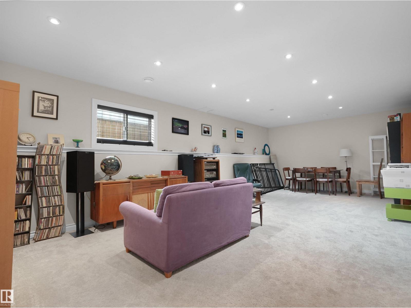
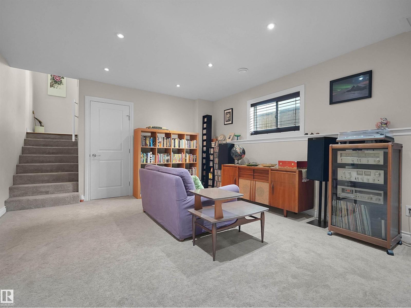
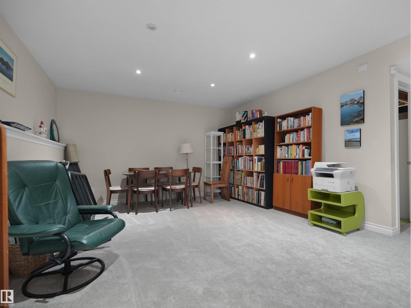
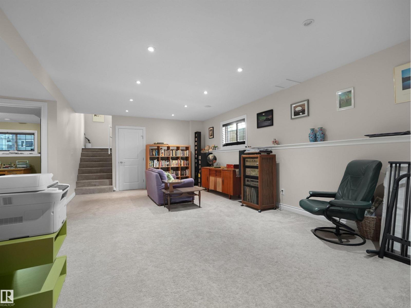
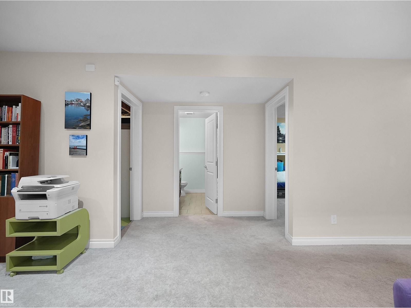
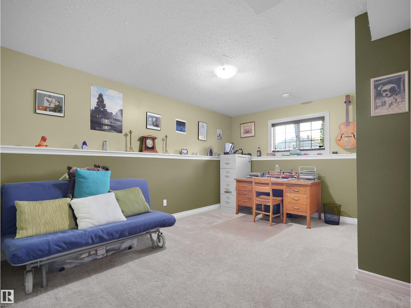
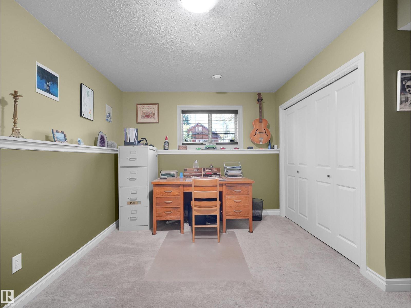
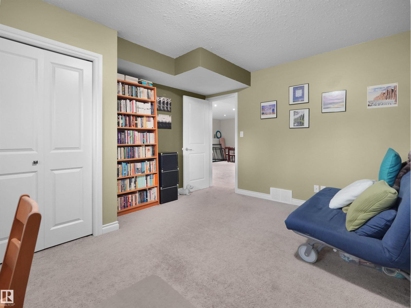
Pride of ownership and attention to detail shine throughout this beautifully maintained infill! Ideally located close to NAIT, public transportation, shopping, and everyday amenities, this inviting home combines comfort, style, and convenience. As you step inside to an open-concept living and dining area featuring gorgeous hardwood floors and a warm, welcoming atmosphere you can feel the difference in this home. The kitchen is finished with granite countertops, stainless steel appliances, and convenient access to the back deck, complete with a gas line for your BBQ—perfect for entertaining! The main floor also offers a dining area, 2 spacious bedrooms, and a 4-piece bathroom. Downstairs, discover a MASSIVE bright rec room, 3rd bedroom, and another full bathroom with heated floor! Enjoy comfort with central air conditioning, plus an abundance of storage throughout. Outside, the fully fenced yard, dbl detached garage, and additional parking add even more appeal. PRICED BELOW CITY APPRAISED VALUE!! MUST SEE! (id:66555)
Property details
Property
- Style
- Bi-level
- Year built
- 2012
- Living area
- 1,080 square feet
- MLS® number
- E4512307
Interior
- Bedrooms
- 3
- Bathrooms
- 2
- Basement
- Finished, Full
- Appliances
- Washer, Refrigerator, Dishwasher, Stove, Dryer, Microwave Range Hood Combo, Storage Shed, Window Coverings, Garage door opener, Garage door opener remote(s)
Systems
- Heating
- Forced air
Parking
- Parking
- Detached Garage, Oversize
City assessment
- Assessed value
- $435,000 (2025)
- Assessment class
- Residential
Lot & site
- Lot size
- 444 m² (4,776 sq ft)
- Lot features
- Flat site, Park/reserve, Lane
- Site influences
- Flat site, Park/reserve, Lane
- Community
- Alberta Avenue
Rooms
Main level
- Living room4.57 × 4.2 meters
- Dining room1.92 × 1.88 meters
- Kitchen4.19 × 4.15 meters
- Primary Bedroom4.81 × 3.87 meters
- Bedroom 23.91 × 3.76 meters
Basement
- Family room8.28 × 5.25 meters
- Bedroom 34.63 × 3.65 meters
- Utility room3.71 × 3.59 meters
More homes in Alberta Avenue
All 36 homes for sale in Alberta Avenue, with what each one costs a month.
Listing courtesy of Real Broker. Listing data is provided under copyright by the REALTORS® Association of Edmonton via the CREA Data Distribution Facility (DDF®). Information is deemed reliable but is not guaranteed accurate by CREA, the board, or Padster, and should be independently verified. Not intended to solicit properties currently listed for sale.