11636 95A St NW
Alberta Avenue · Edmonton, AB T5G 1P8
MLS® E4512209 · Listing courtesy of MaxWell Polaris
$315,000 list price · 3 bedrooms · 2 bathrooms · 1,149 sq ft · House
What it costs to own
- List price
- $315,000
- Down payment (10%)
- $31,500
- Mortgage
- $283,500
- Rate · amortization
- 4.34% · 25 years
- Principal & interest
- $1,550/mo
Principal and interest only. Property tax, insurance, utilities, condo fees and maintenance are extra.
About this home
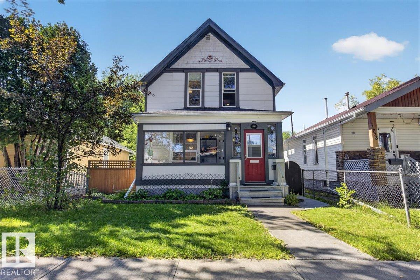
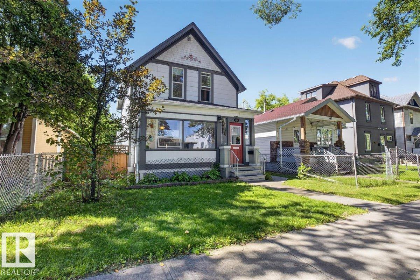
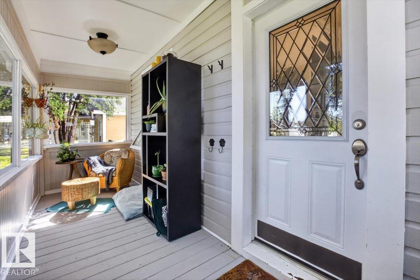
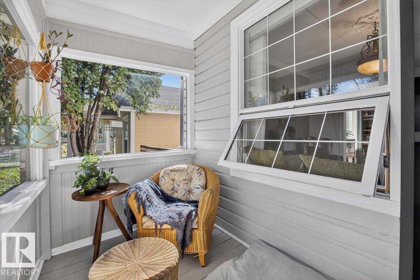
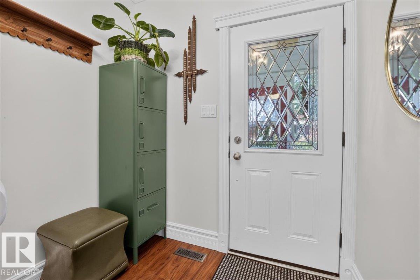
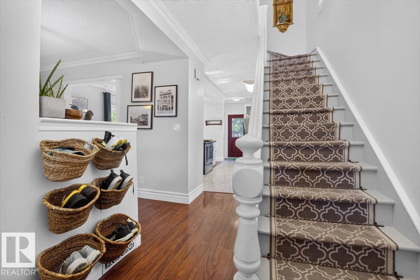
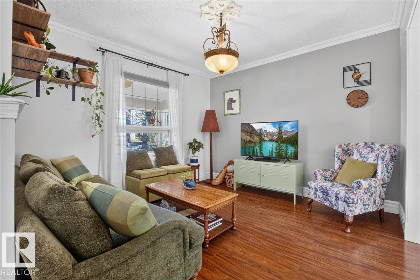
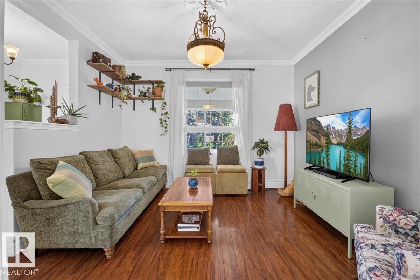
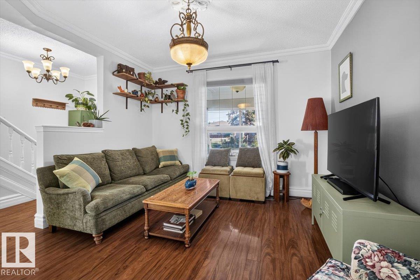
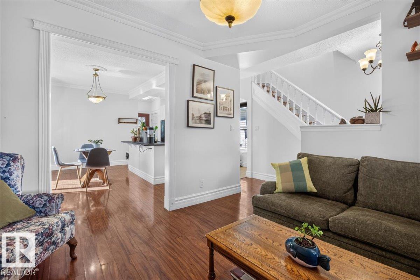
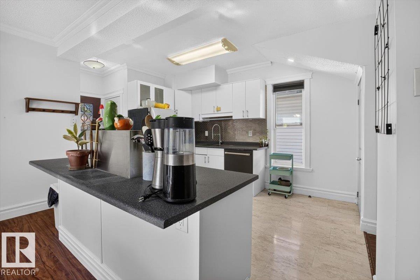
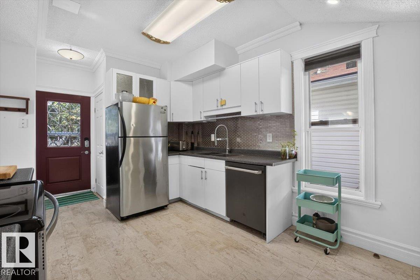
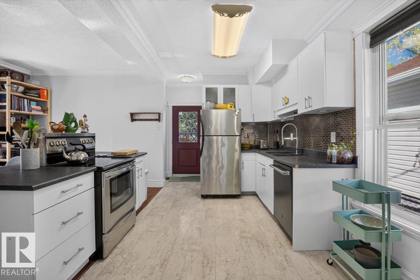
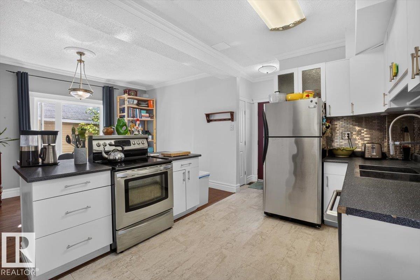
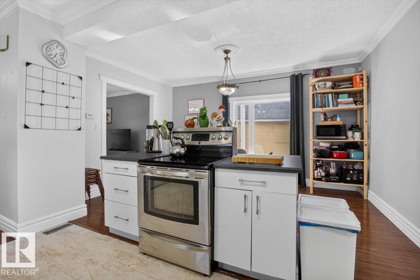
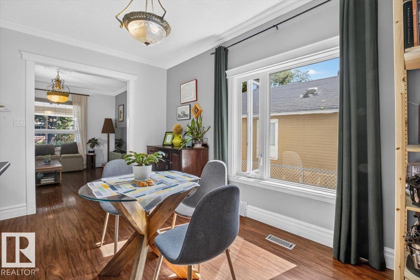
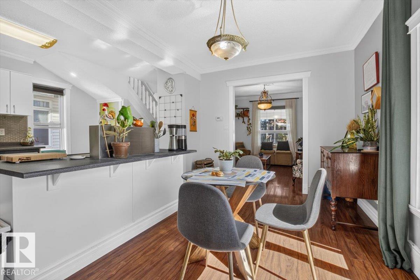
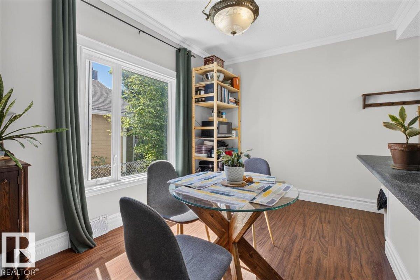
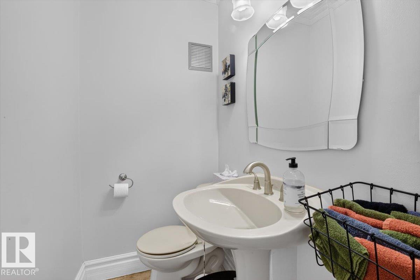
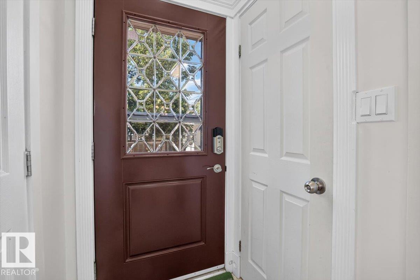
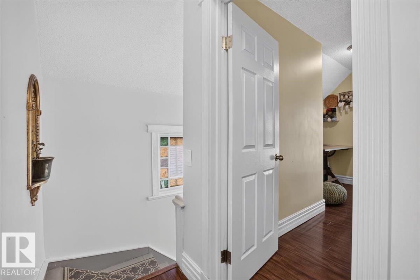
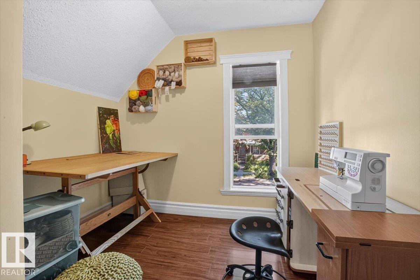
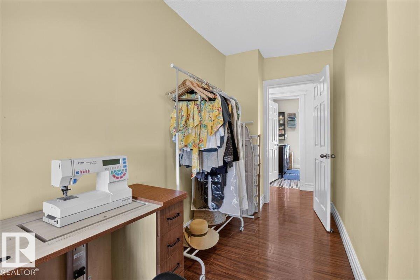
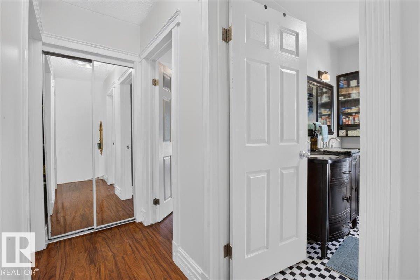
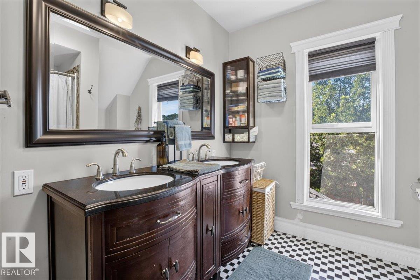
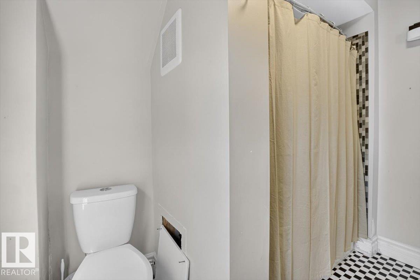
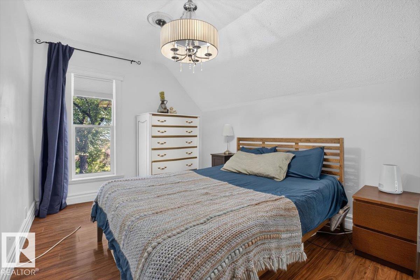
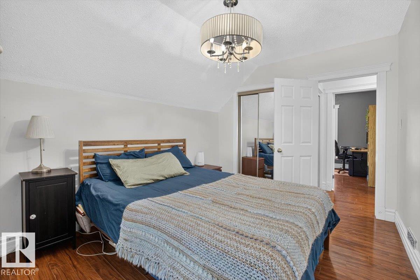
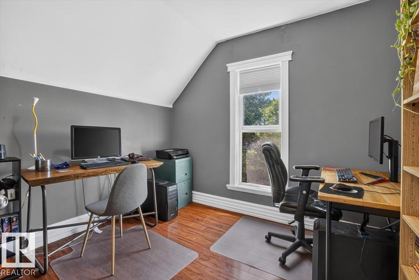
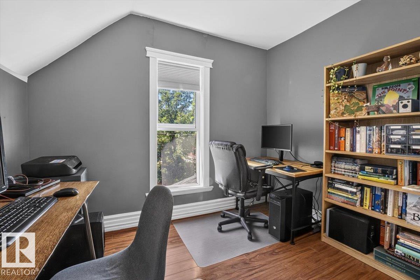
This home is 1,150 sq. ft. with 3 bedrooms and 2 full bathrooms, blending the warmth and charm of a century property with thoughtful modern updates. A large covered front porch welcomes you inside, where hardwood floors, abundant natural light and an open-concept main floor create a bright and inviting space. The updated kitchen flows into the spacious dining area, making it ideal for everyday living and entertaining, while a pantry, mudroom and main-floor 3-piece bath add everyday functionality. Upstairs you’ll find all 3 bedrooms along with an upgraded and spacious 4-piece bathroom. Important improvements extend beyond the finishes, including replaced piping along with a previously completed sewer line and foundation work. The basement provides excellent storage and additional usable space. Located in a mature, central neighbourhood, you’re within walking distance of local shops, restaurants, parks, schools and transit, with quick access to downtown and NAIT. (id:66555)
Property details
Property
- Style
- House
- Year built
- 1910
- Living area
- 1,149 square feet
- MLS® number
- E4512209
Interior
- Bedrooms
- 3
- Bathrooms
- 2
- Basement
- Unfinished, Full
- Appliances
- Washer, Refrigerator, Dishwasher, Stove, Dryer, Hood Fan, Window Coverings
Systems
- Heating
- Forced air
Parking
- Parking
- Parking Pad, Rear
City assessment
- Assessed value
- $285,000 (2025)
- Assessment class
- Residential
Lot & site
- Lot size
- 368 m² (3,958 sq ft)
- Lot features
- See remarks, Flat site, Lane
- Site influences
- See remarks, Flat site, Lane
- Community
- Alberta Avenue
Rooms
Main level
- Living room3.51 × 3.64 meters
- Dining room4.59 × 3.19 meters
- Kitchen3.95 × 2.58 meters
Upper Level
- Primary Bedroom4.13 × 2.98 meters
- Bedroom 24.13 × 2.74 meters
- Bedroom 32.87 × 3.07 meters
More homes in Alberta Avenue
All 35 homes for sale in Alberta Avenue, with what each one costs a month.
Listing courtesy of MaxWell Polaris. Listing data is provided under copyright by the REALTORS® Association of Edmonton via the CREA Data Distribution Facility (DDF®). Information is deemed reliable but is not guaranteed accurate by CREA, the board, or Padster, and should be independently verified. Not intended to solicit properties currently listed for sale.