3006 Montrose Bv
Montrose Estates · Beaumont, AB T4X 0C1
MLS® E4504632 · Listing courtesy of RE/MAX Elite
$669,999 list price · 5 bedrooms · 4 bathrooms · 2,401 sq ft · House
What it costs to own
- List price
- $669,999
- Down payment (10%)
- $67,000
- Mortgage
- $602,999
- Rate · amortization
- 4.34% · 25 years
- Principal & interest
- $3,297/mo
Principal and interest only. Property tax, insurance, utilities, condo fees and maintenance are extra.
About this home
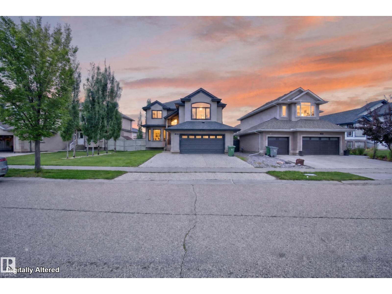
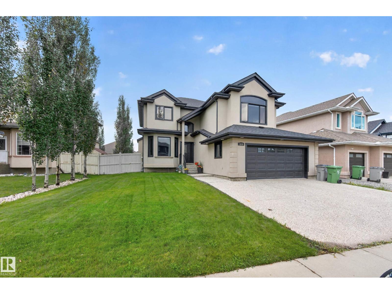
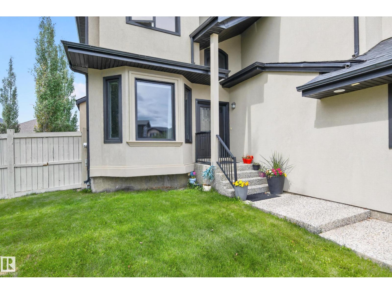
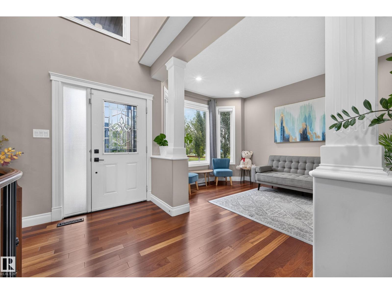
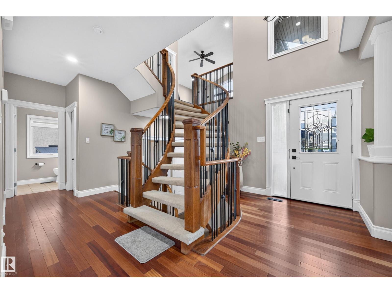
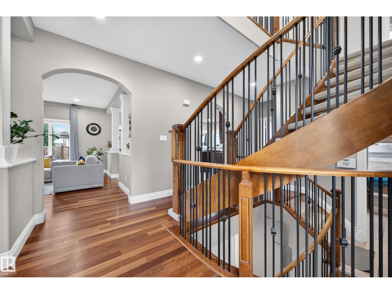
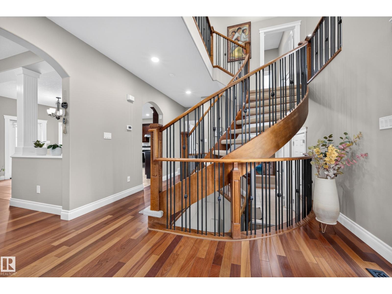
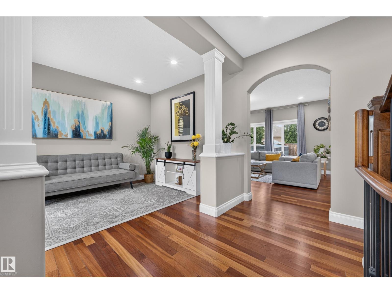
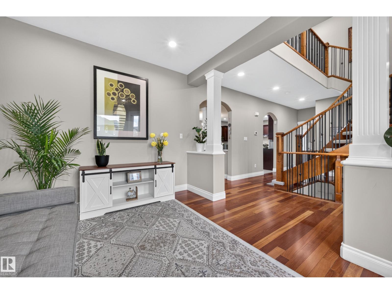
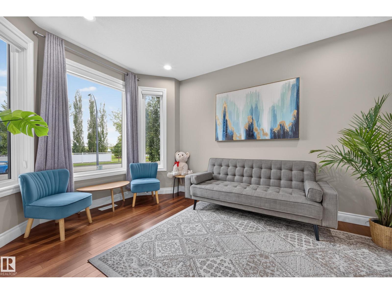
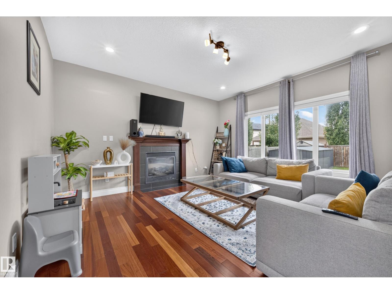
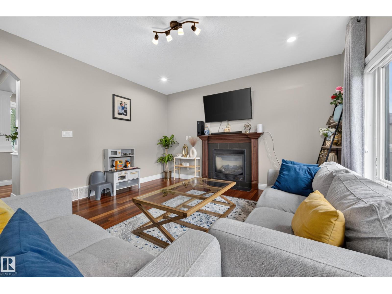
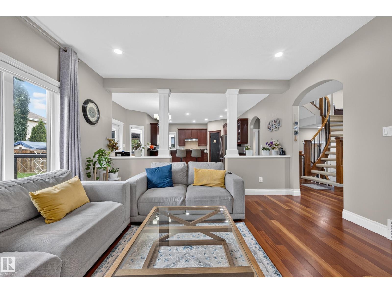
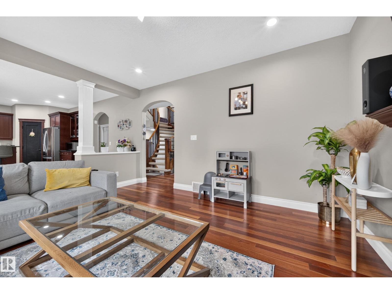
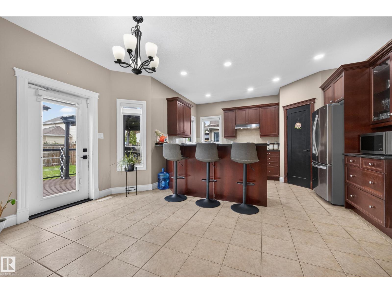
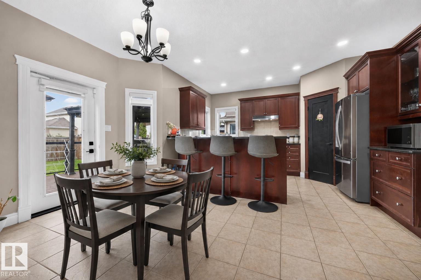
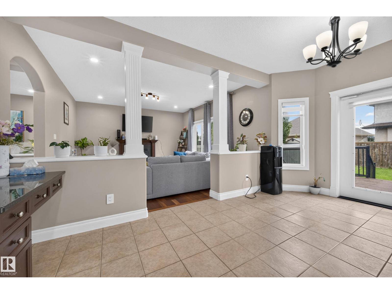
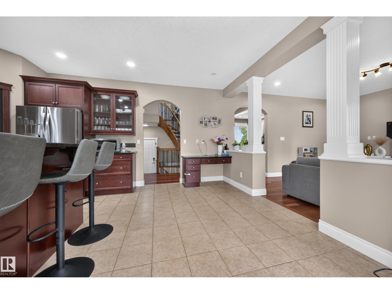
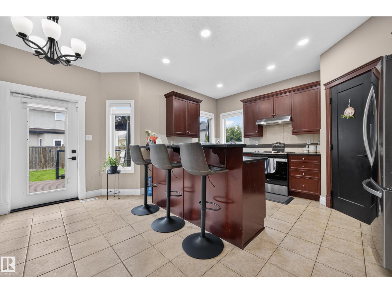
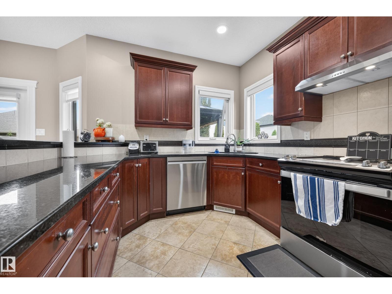
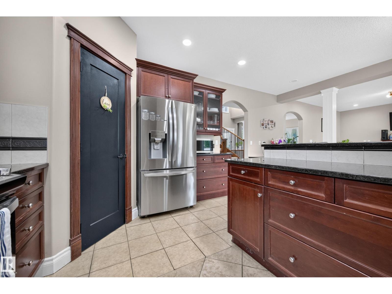
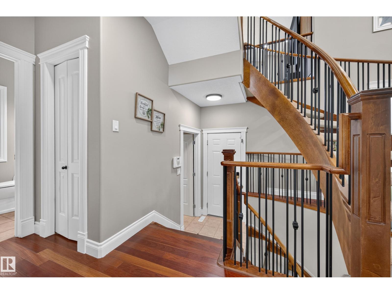
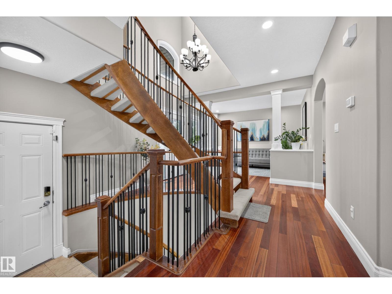
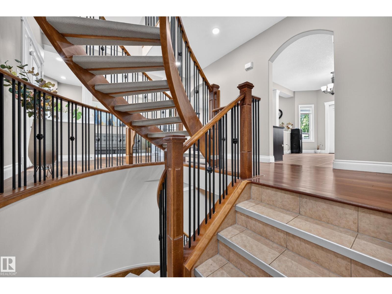
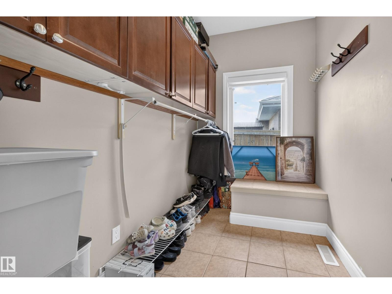
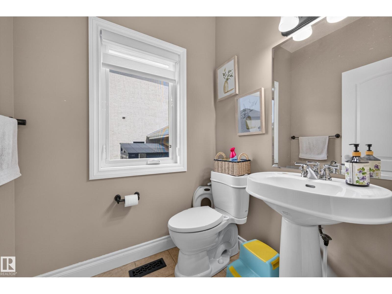
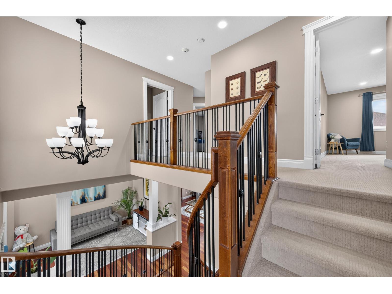
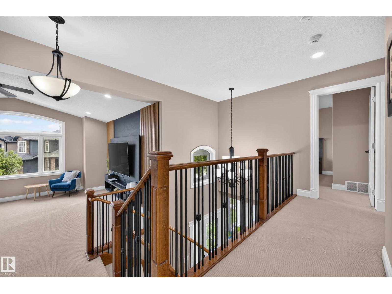
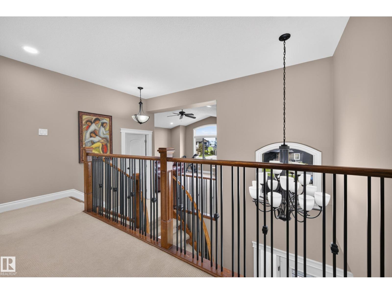
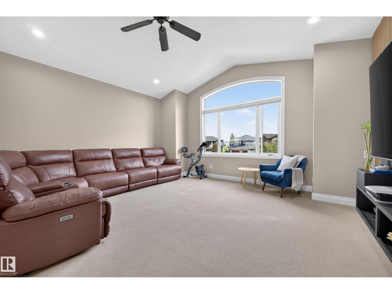
Welcome to Montrose Estates in Beaumont! This spacious 2-storey home offers 2,400 sq ft of thoughtfully designed living space, a double attached garage and a large backyard. The open-concept main floor is filled with natural light and features vaulted ceilings, a great room with gas fireplace, granite countertops and a corner pantry. Enjoy easy garden-door access from the kitchen to the large deck—perfect for entertaining. Upstairs offers 4 bedrooms, a bonus room and convenient laundry. The primary suite is a private retreat with a luxurious ensuite featuring a steam shower and Jacuzzi tub. The fully finished basement adds a family room, bathroom, fifth bedroom and second kitchen, providing excellent space for guests or extended family. Ideally located close to playgrounds, schools, shopping, transit and golf, with easy access to the QE II and EIA. A fantastic family home in a desirable Beaumont community! (id:66555)
Property details
Property
- Style
- House
- Year built
- 2007
- Living area
- 2,401 square feet
- MLS® number
- E4504632
Interior
- Bedrooms
- 5
- Bathrooms
- 4
- Basement
- Finished, Full
- Appliances
- Dishwasher, Dryer, Hood Fan, Two stoves, Window Coverings, Two Washers, Garage door opener, Garage door opener remote(s), Two Refrigerators
Systems
- Heating
- Forced air
Parking
- Parking
- Attached Garage
Lot & site
- Lot size
- 593 m² (6,381 sq ft)
- Lot features
- See remarks, Flat site, No back lane
- Site influences
- See remarks, Flat site, No back lane
- Community
- Montrose Estates
Rooms
Main level
- Living room4.63 × 4.38 meters
- Dining room3.0 × 5.0 meters
- Kitchen2.8 × 4.38 meters
Basement
- Family room8.34 × 7.92 meters
- Bedroom 52.98 × 4.26 meters
- Second Kitchen3.26 × 2.27 meters
Upper Level
- Primary Bedroom3.77 × 5.54 meters
- Bedroom 23.33 × 2.93 meters
- Bedroom 33.36 × 3.75 meters
- Bedroom 43.34 × 3.99 meters
- Bonus Room5.22 × 6.23 meters
- Laundry room2.69 × 1.64 meters
More homes in Montrose Estates
All 4 homes for sale in Montrose Estates, with what each one costs a month.
Listing courtesy of RE/MAX Elite. Listing data is provided under copyright by the REALTORS® Association of Edmonton via the CREA Data Distribution Facility (DDF®). Information is deemed reliable but is not guaranteed accurate by CREA, the board, or Padster, and should be independently verified. Not intended to solicit properties currently listed for sale.