4703 41 St
Forest Heights (Beaumont) · Beaumont, AB T4X 2A8
MLS® E4514832 · Listing courtesy of RE/MAX Excellence
$949,900 list price · 5 bedrooms · 4 bathrooms · 2,965 sq ft · House
What it costs to own
- List price
- $949,900
- Down payment (10%)
- $94,990
- Mortgage
- $854,910
- Rate · amortization
- 4.34% · 25 years
- Principal & interest
- $4,675/mo
Principal and interest only. Property tax, insurance, utilities, condo fees and maintenance are extra.
About this home
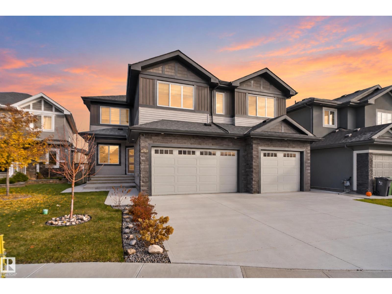
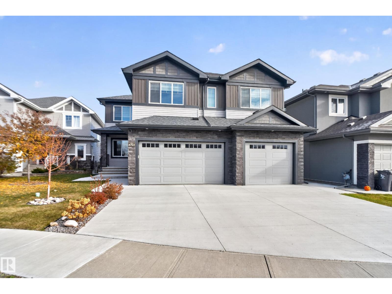
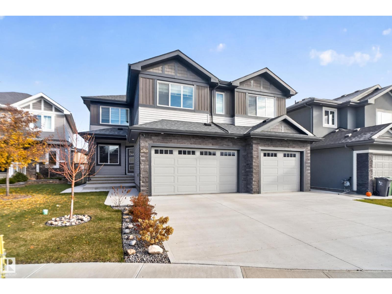
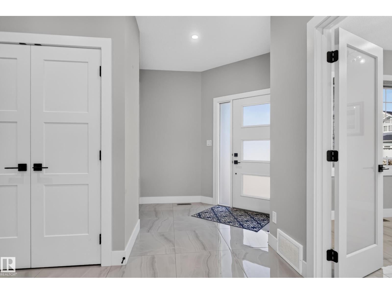
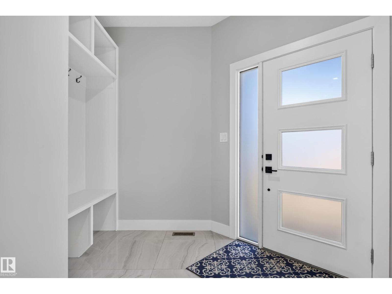
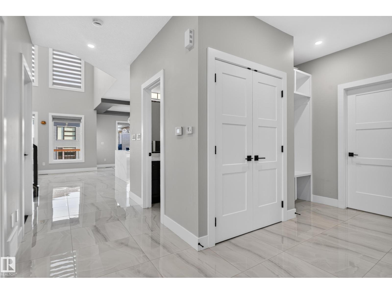
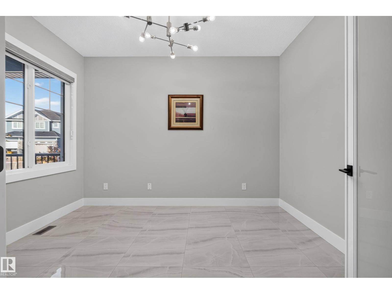
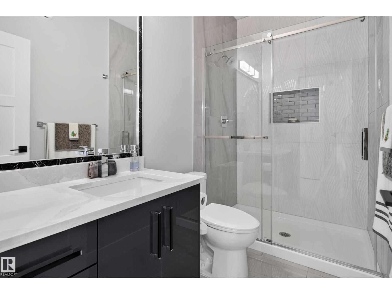
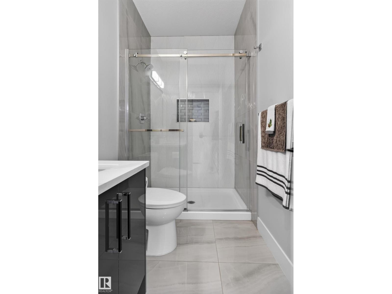
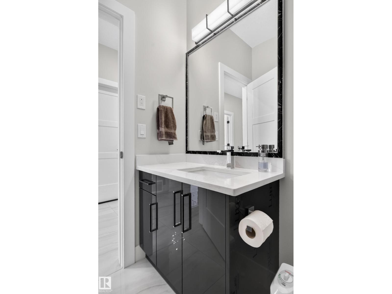
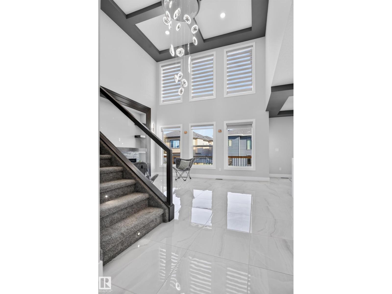
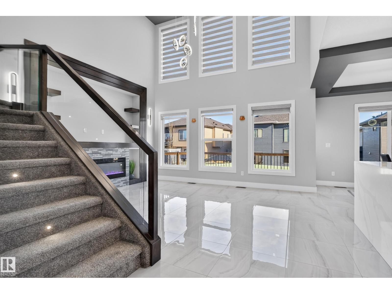
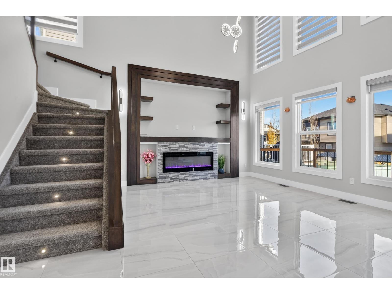
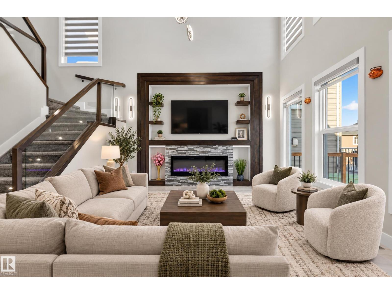
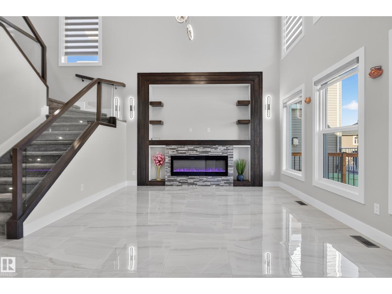
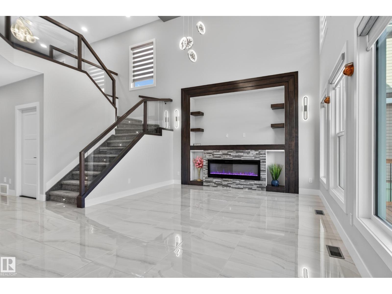
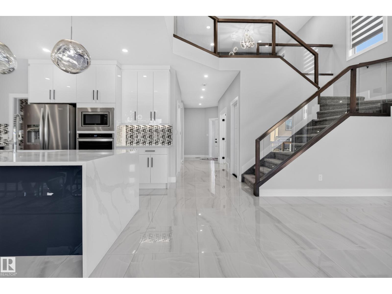
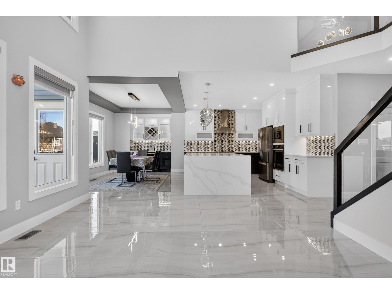
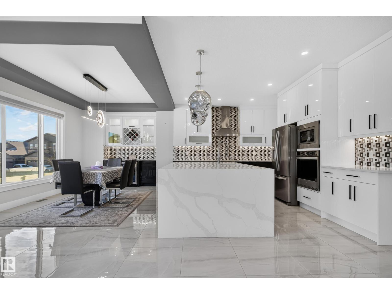
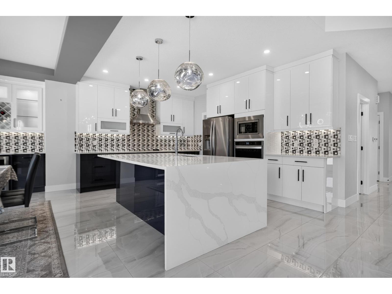
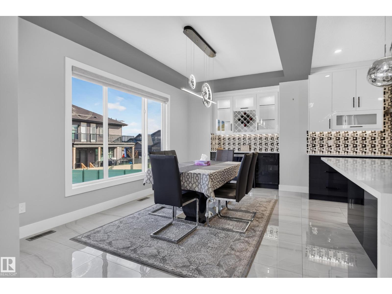
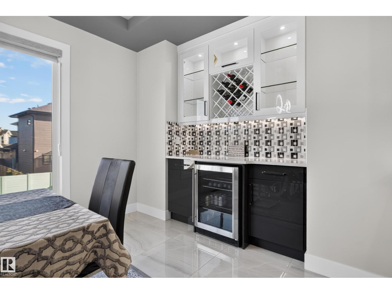
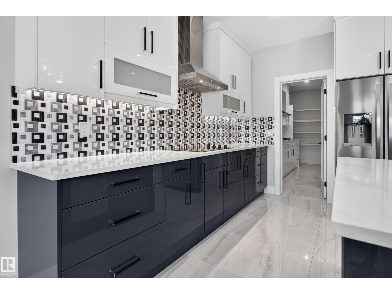
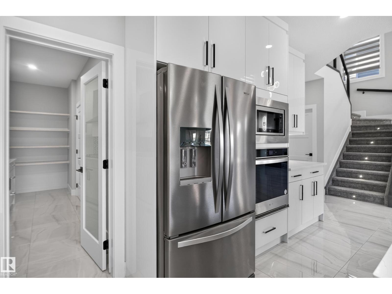
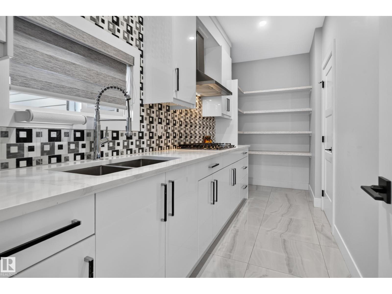
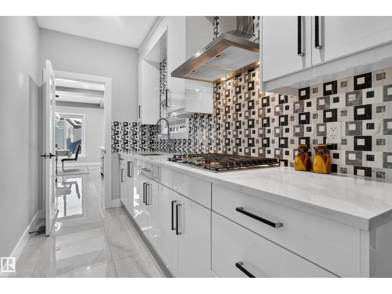
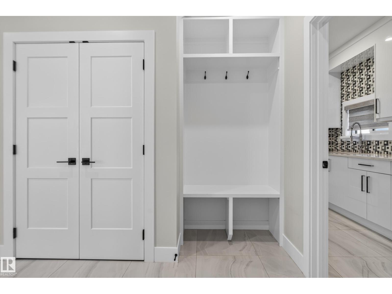
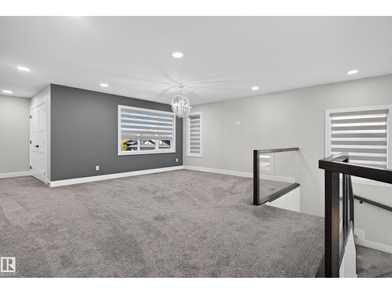
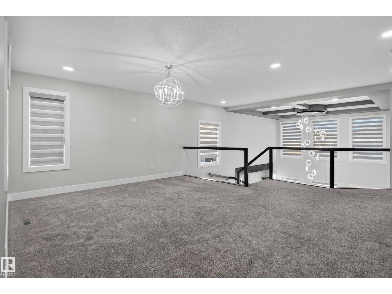
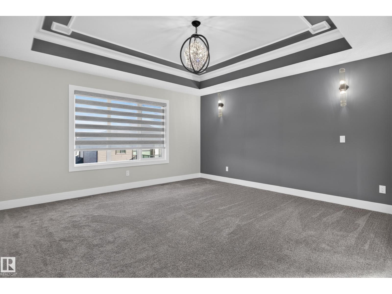
MOVE-IN-READY. Immaculate condition. Situated on a quiet cul-de-sac in Forest Heights, this impressive 2,965 sq. ft. home offers a total of 5 BEDROOMS, 4 FULL BATHROOMS, and an OVERSIZED triple attached garage on a generously sized lot. ALL APPLIANCES and WINDOW COVERINGS included, FULLY LANDSCAPED includes deck. The open-to-below main floor features porcelain tile flooring, a spacious living room with electric fireplace, built-in bar with fridge, and a well-appointed kitchen with quartz countertops and upgraded appliances, an oversized spice kitchen, walk-in pantry, and a main floor bedroom and bathroom. Upstairs features a spacious bonus room, laundry room with sink, and generously sized bedrooms with walk-in closets. The primary suite includes a 5-piece ensuite with jetted tub, and three additional bedrooms. Additional features include a separate side entrance and dual zoned furnace. Conveniently located near Edmonton city limits with easy access to the airport and major roadways. (id:66555)
Property details
Property
- Style
- House
- Year built
- 2022
- Living area
- 2,965 square feet
- MLS® number
- E4514832
Interior
- Bedrooms
- 5
- Bathrooms
- 4
- Basement
- Unfinished, Full
- Appliances
- Washer, Refrigerator, Central Vacuum, Dishwasher, Wine Fridge, Stove, Dryer, Microwave, Oven - Built-In, Hood Fan, Window Coverings, Garage door opener, Garage door opener remote(s)
Systems
- Heating
- Forced air
Parking
- Parking
- Attached Garage
Lot & site
- Lot size
- 615 m² (6,625 sq ft)
- Lot features
- Cul-de-sac, No Animal Home, No Smoking Home
- Site influences
- Cul-de-sac, No Animal Home, No Smoking Home, Public Swimming Pool
- Community
- Forest Heights (Beaumont)
Rooms
Main level
- Living room4.24 × 5.11 meters
- Dining room2.52 × 5.22 meters
- Kitchen4.06 × 4.66 meters
- Bedroom 53.6 × 3.09 meters
Upper Level
- Family room6.39 × 6.06 meters
- Primary Bedroom5.59 × 4.62 meters
- Bedroom 23.03 × 3.94 meters
- Bedroom 33.38 × 3.94 meters
- Bedroom 43.37 × 3.62 meters
More homes in Forest Heights (Beaumont)
All 8 homes for sale in Forest Heights (Beaumont), with what each one costs a month.
Listing courtesy of RE/MAX Excellence. Listing data is provided under copyright by the REALTORS® Association of Edmonton via the CREA Data Distribution Facility (DDF®). Information is deemed reliable but is not guaranteed accurate by CREA, the board, or Padster, and should be independently verified. Not intended to solicit properties currently listed for sale.