4816 37 St
Forest Heights (Beaumont) · Beaumont, AB T4X 2B5
MLS® E4514750 · Listing courtesy of MaxWell Polaris
$498,999 list price · 4 bedrooms · 4 bathrooms · 1,769 sq ft · Duplex
What it costs to own
- List price
- $498,999
- Down payment (10%)
- $49,900
- Mortgage
- $449,099
- Rate · amortization
- 4.34% · 25 years
- Principal & interest
- $2,456/mo
Principal and interest only. Property tax, insurance, utilities, condo fees and maintenance are extra.
About this home
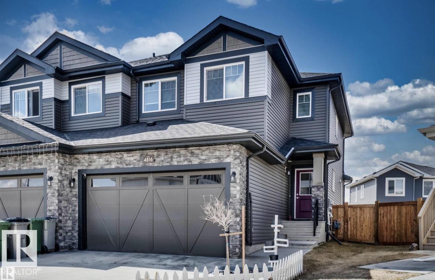
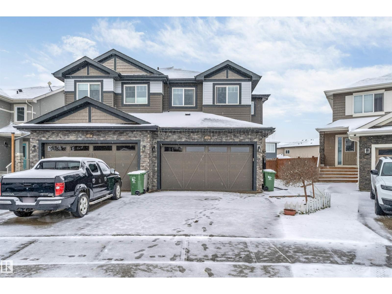
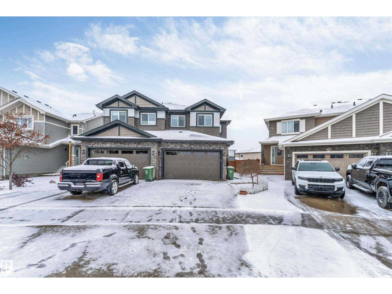
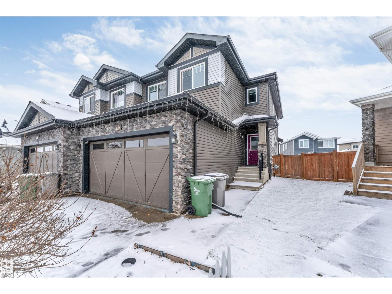
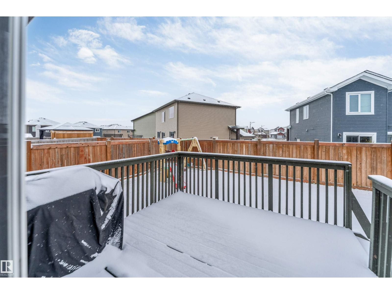
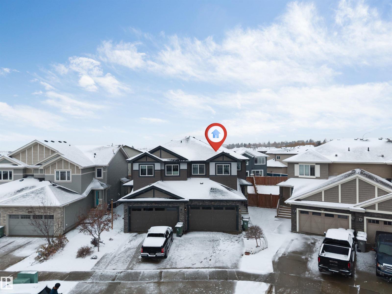
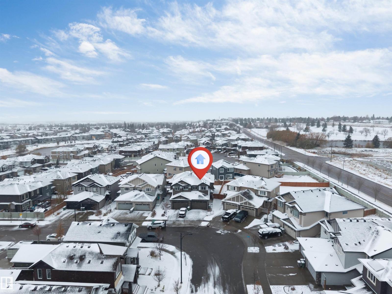
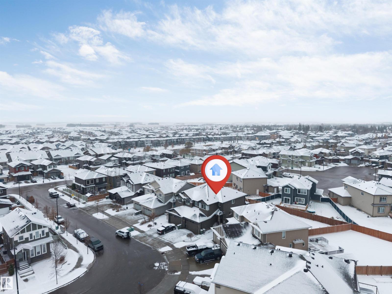
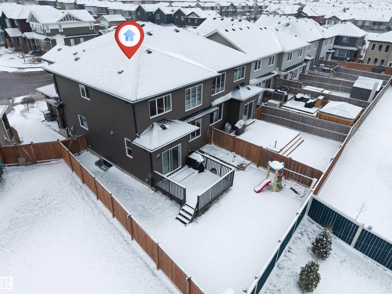
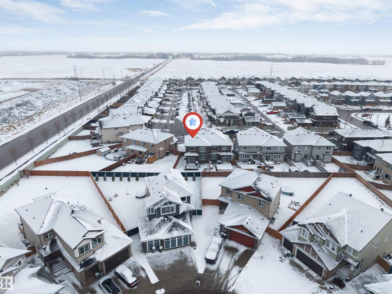
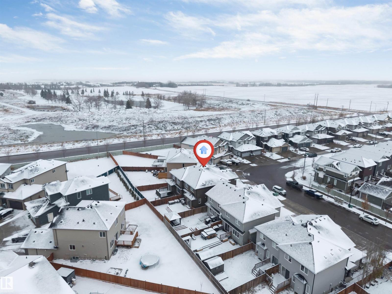
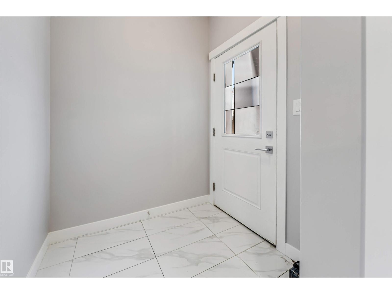
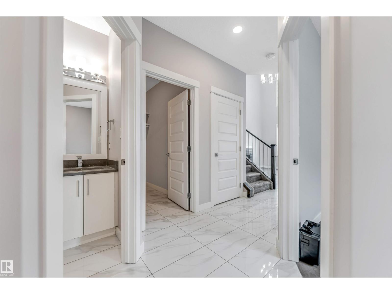
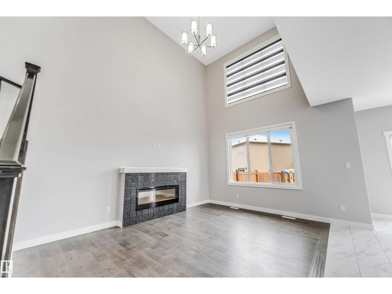
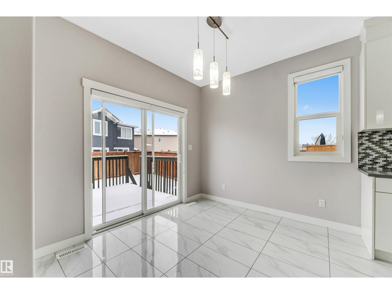
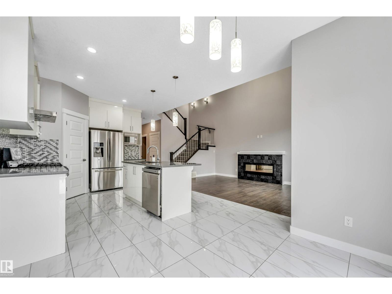
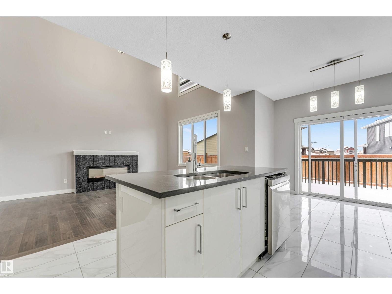
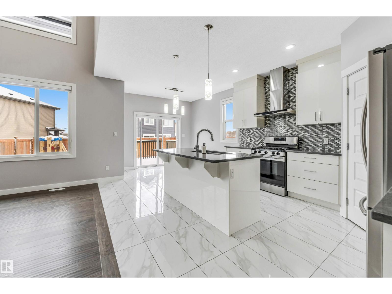
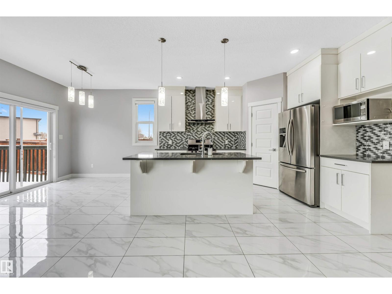
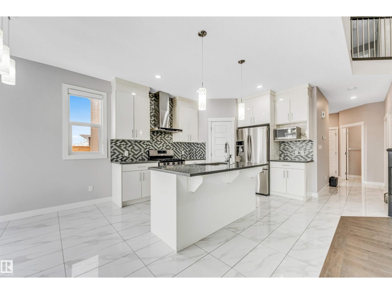
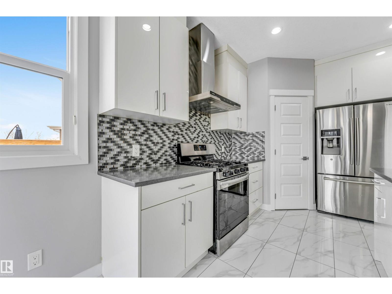
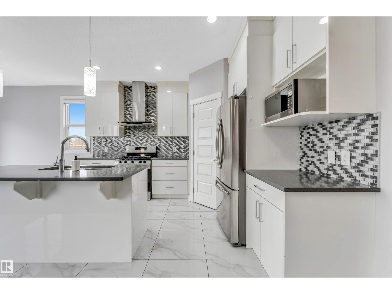
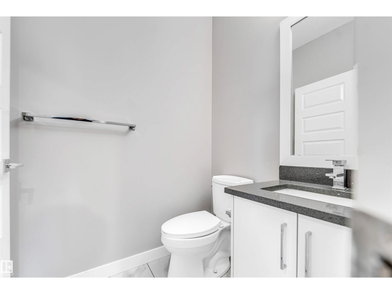
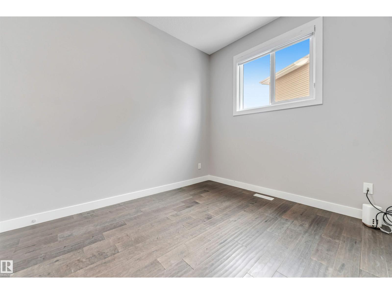
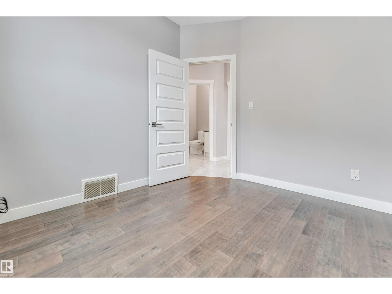
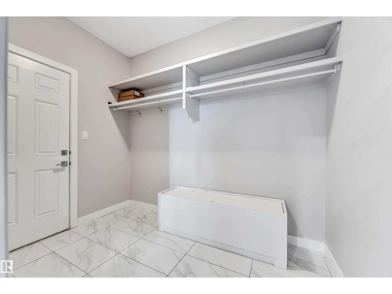
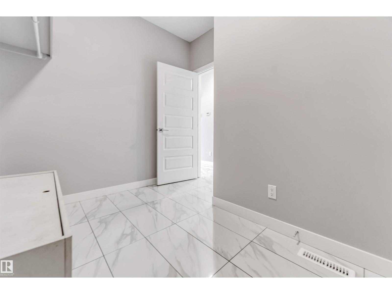
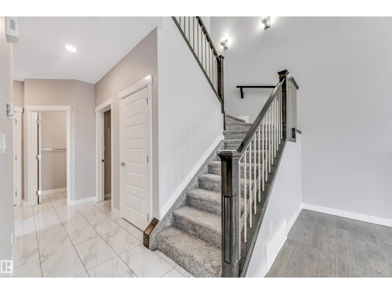
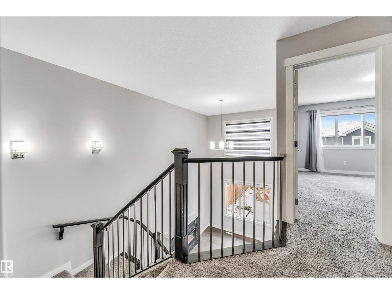
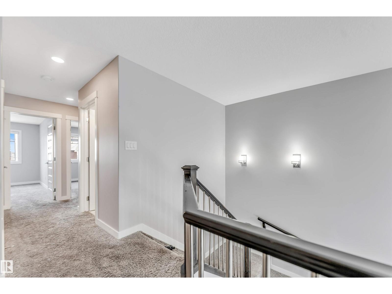
Looking for space and well maintained, immaculate home look no further. This Beautiful 2 story home build with open to below concept offer 4 BEDROOMS,3.5 BATHS,MAIN FLOOR DEN,UPSTAIRS LAUNDRY,DOUBLE ATTACHED CAR GARAGE,FULLY LANDSCAPED,FENCED with lots of upgrade like QUARTZ COUNTERTOPS THROUGHOUT,CERAMIC TILES,9 FEET CEILING,HARDWOOD ,ELECTRIC FIREPLACE ,MOSIC GLASS BACKSPLASH , STAINLESS STEEL APPLIANCES .Main floor has open floor plan concept with open to above LIVING AREA ,MUD ROOM,DEN ,HALF BATH and a beautiful HIGH GLOSS kitchen cabinets with huge pantry. Upstairs you find a Master bedroom with 5 pc ensuite bath,2 more good size bedrooms and a side bye side Laundry. Basement has 4th massive bedroom ,full bath and Entertainment room with Bar to enjoy your weekend nights .This home is close to walking trails ,golf course ,schools and parks. Great Opportunity for first time home buyer or someone with extended family. (id:66555)
Property details
Property
- Style
- Duplex
- Year built
- 2018
- Living area
- 1,769 square feet
- MLS® number
- E4514750
Interior
- Bedrooms
- 4
- Bathrooms
- 4
- Basement
- Finished, Full
- Appliances
- Washer, Refrigerator, Dishwasher, Stove, Dryer, Window Coverings, Garage door opener, Garage door opener remote(s)
Systems
- Heating
- Forced air
Parking
- Parking
- Attached Garage
Lot & site
- Lot size
- 318 m² (3,420 sq ft)
- Lot features
- No Animal Home, No Smoking Home
- Site influences
- No Animal Home, No Smoking Home
- Community
- Forest Heights (Beaumont)
Rooms
Main level
- Living room—
- Dining room—
- Kitchen—
- Den—
Upper Level
- Primary Bedroom—
- Bedroom 2—
- Bedroom 3—
Basement
- Bedroom 4—
- Recreation room—
More homes in Forest Heights (Beaumont)
All 8 homes for sale in Forest Heights (Beaumont), with what each one costs a month.
Listing courtesy of MaxWell Polaris. Listing data is provided under copyright by the REALTORS® Association of Edmonton via the CREA Data Distribution Facility (DDF®). Information is deemed reliable but is not guaranteed accurate by CREA, the board, or Padster, and should be independently verified. Not intended to solicit properties currently listed for sale.