$579,900 list price · 3 bedrooms · 3 bathrooms · 2,210 sq ft · House
What it costs to own
- List price
- $579,900
- Down payment (10%)
- $57,990
- Mortgage
- $521,910
- Rate · amortization
- 4.34% · 25 years
- Principal & interest
- $2,854/mo
Principal and interest only. Property tax, insurance, utilities, condo fees and maintenance are extra.
About this home
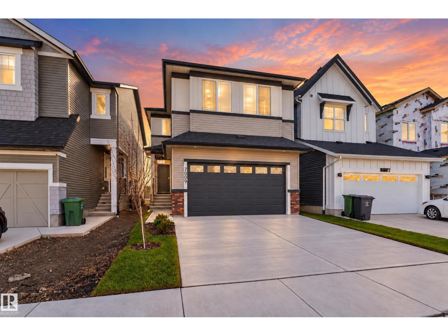
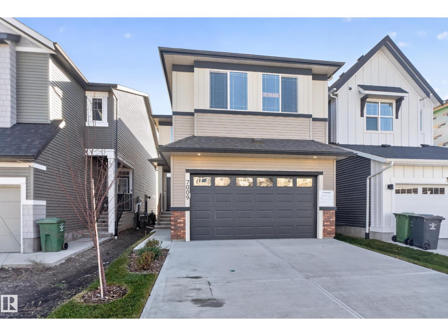
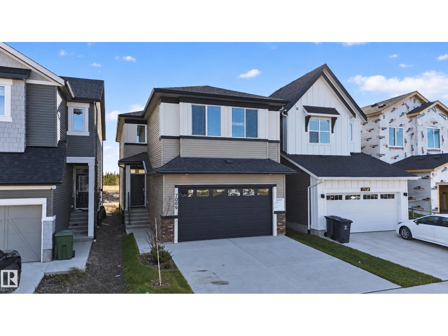
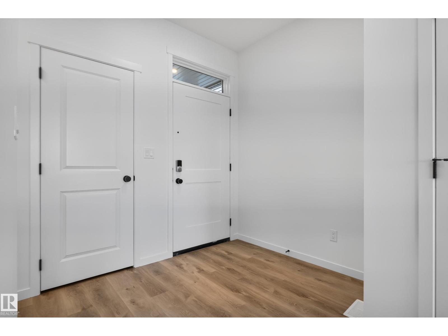
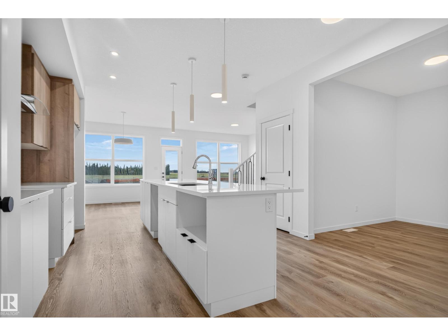
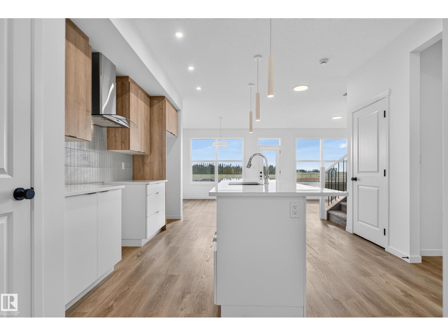
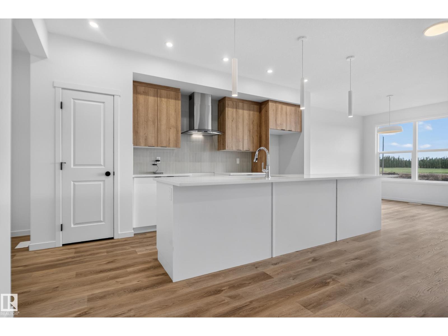
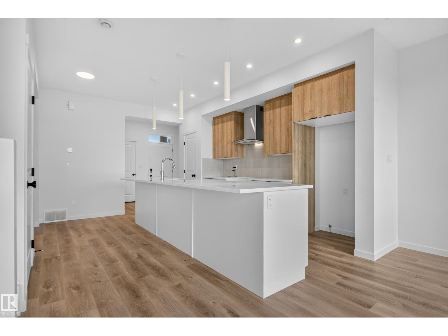
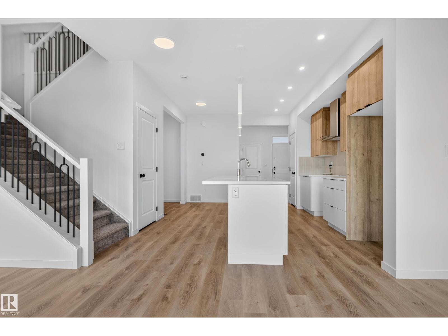
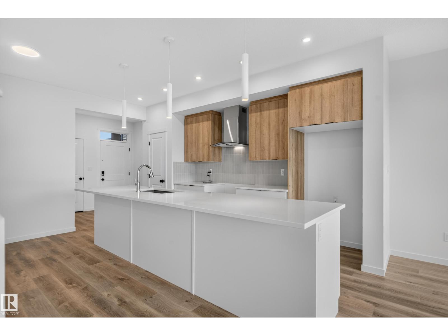
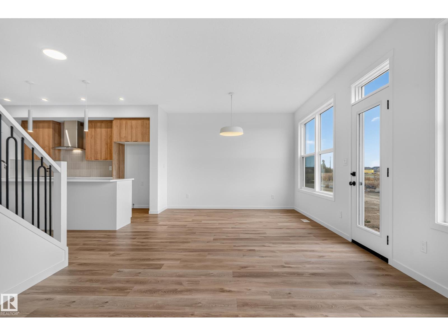
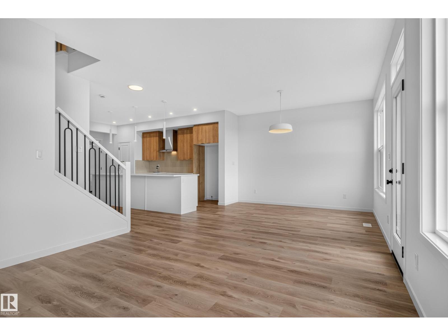
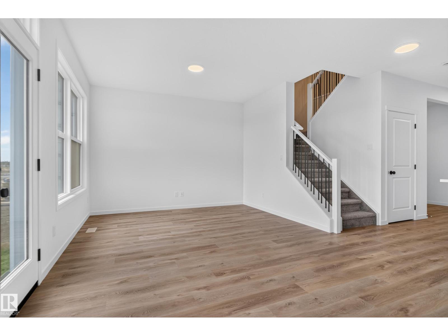
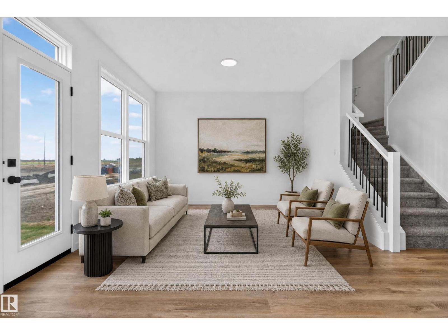
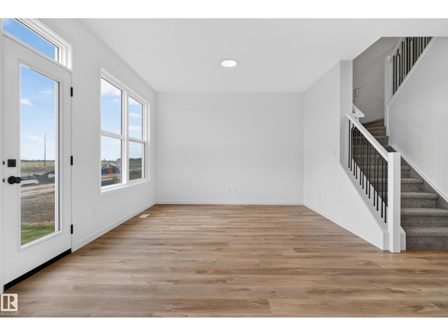
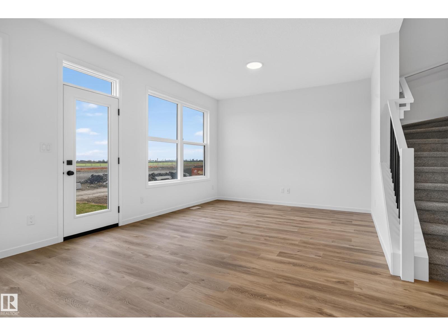
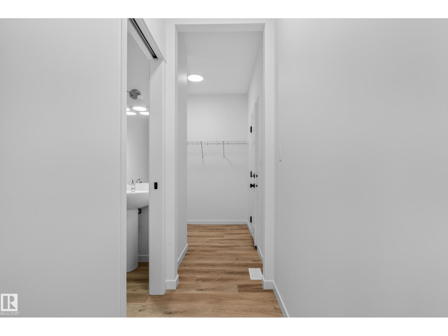
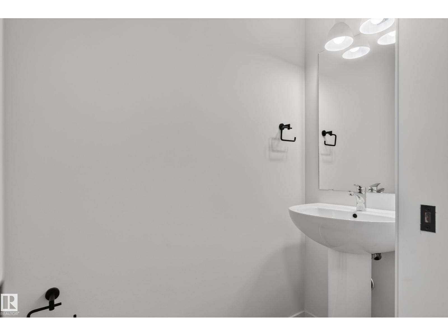
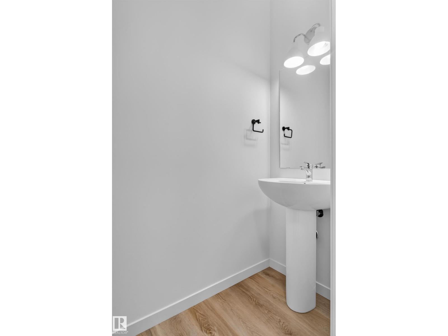
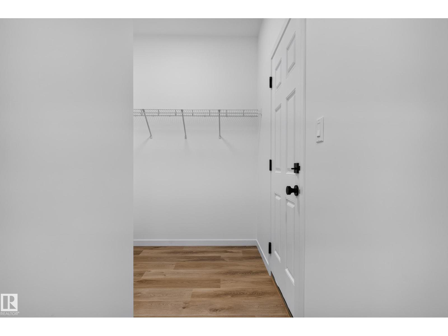
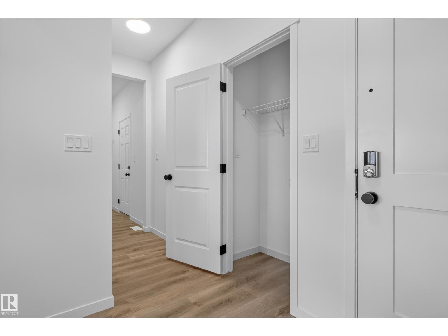
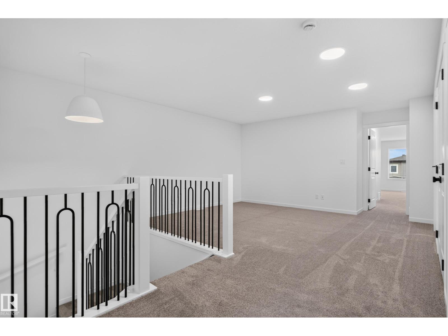
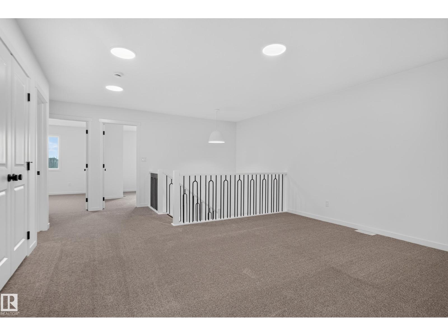
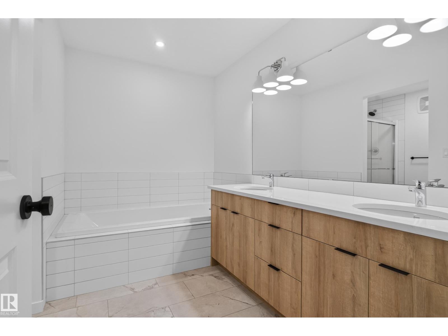
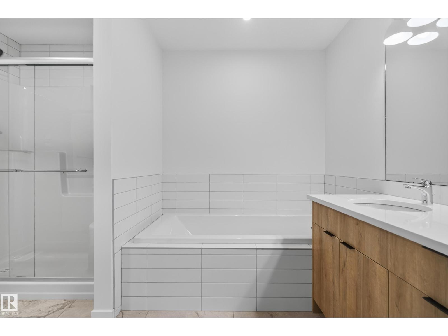
Discover the excitement of brand-new living in Elan, Beaumont! This move-in-ready Tilsa model offers 2,210 sq. ft. of thoughtfully designed space, featuring 3 bedrooms and 2.5 bathrooms, perfect for growing families, entertaining, and creating lasting memories. The modern kitchen sets the stage for everyday living and hosting, with two-tone flat-panel cabinetry, upgraded quartz countertops throughout, a stylish tile backsplash, glass chimney hood fan, and additional pot lighting. Elegant spindle railings, upgraded handrail details, and sleek black hardware add a refined touch throughout. The basement features 9’ foundation walls, a separate side entrance, painted floor, wet bar rough-in, and plumbing rough-in, offering flexibility to create a space that suits your lifestyle. Enjoy added convenience with an exterior BBQ gas line and EV charger rough-in. Never lived in and ready for its first owners, this home offers the opportunity to enjoy modern comfort today while planning for tomorrow. (id:66555)
Property details
Property
- Style
- House
- Year built
- 2026
- Living area
- 2,210 square feet
- MLS® number
- E4513876
Interior
- Bedrooms
- 3
- Bathrooms
- 3
- Basement
- Unfinished, Full
- Appliances
- Refrigerator, Dishwasher, Stove, Microwave, Hood Fan
Systems
- Heating
- Forced air
Parking
- Parking
- Attached Garage
Lot & site
- Lot size
- 306 m² (3,295 sq ft)
- Lot features
- See remarks, Park/reserve, No Animal Home, No Smoking Home
- Site influences
- See remarks, Park/reserve, No Animal Home, No Smoking Home, Public Swimming Pool
- Community
- Elan
Rooms
Main level
- Living room12'4" x 23'
- Dining room8' x 9'4"
- Kitchen15' x 13'8"
Upper Level
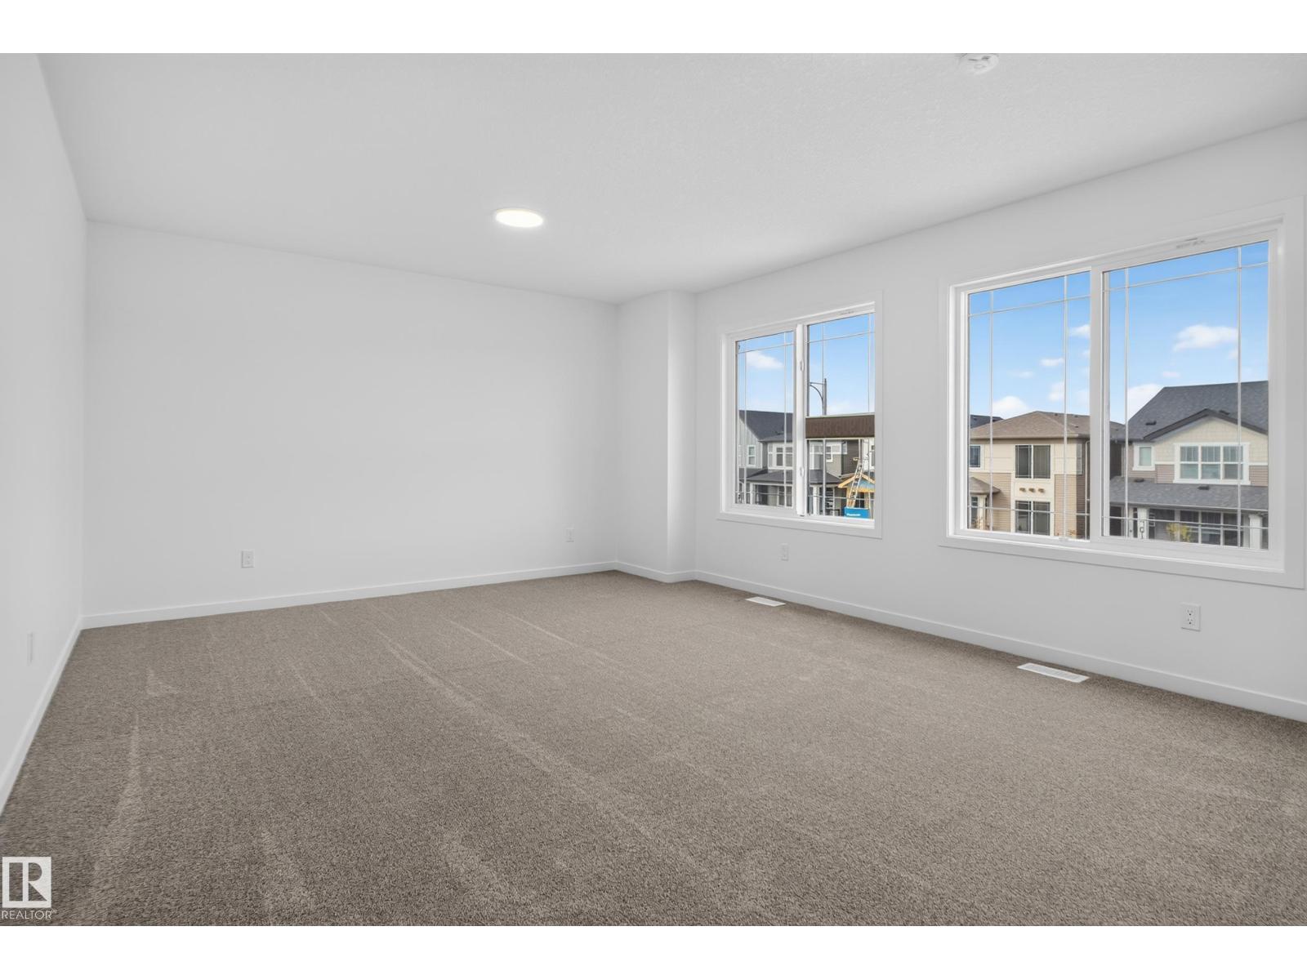
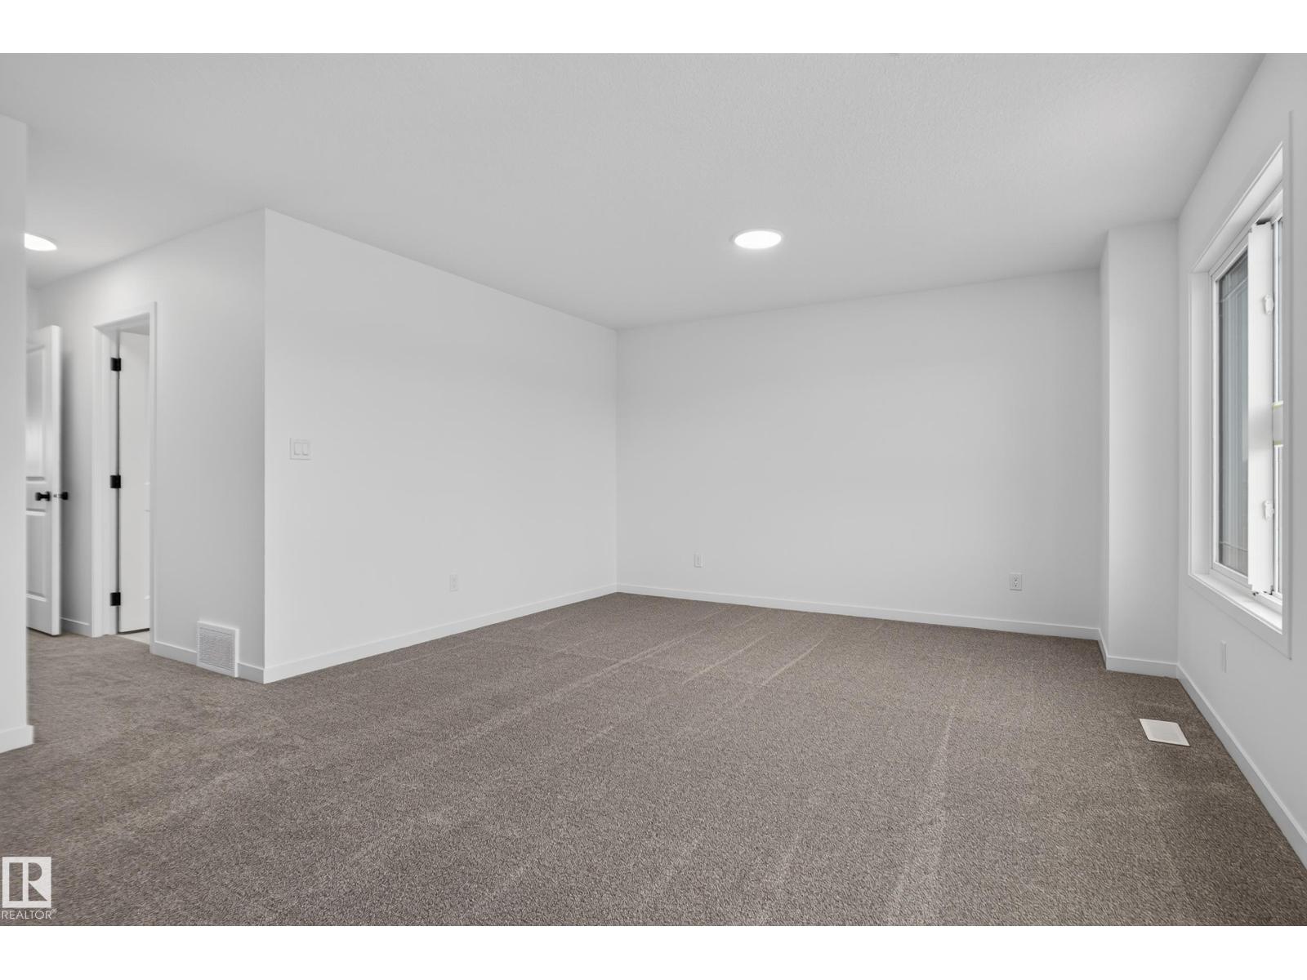
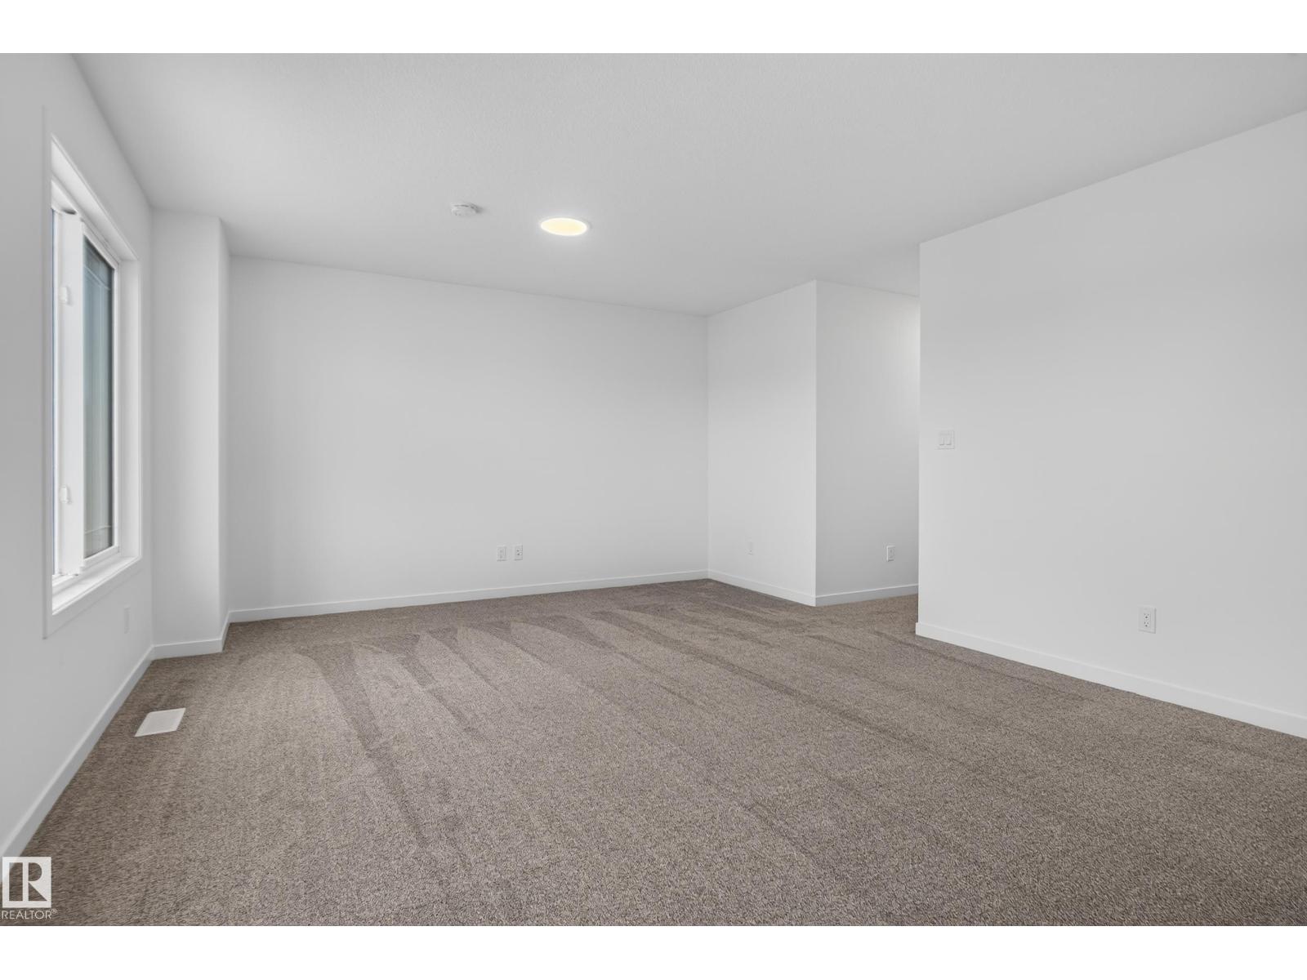
- Primary Bedroom23' x 18'8"
- Bedroom 212' x 10'1"
- Bedroom 312' x 12'7"
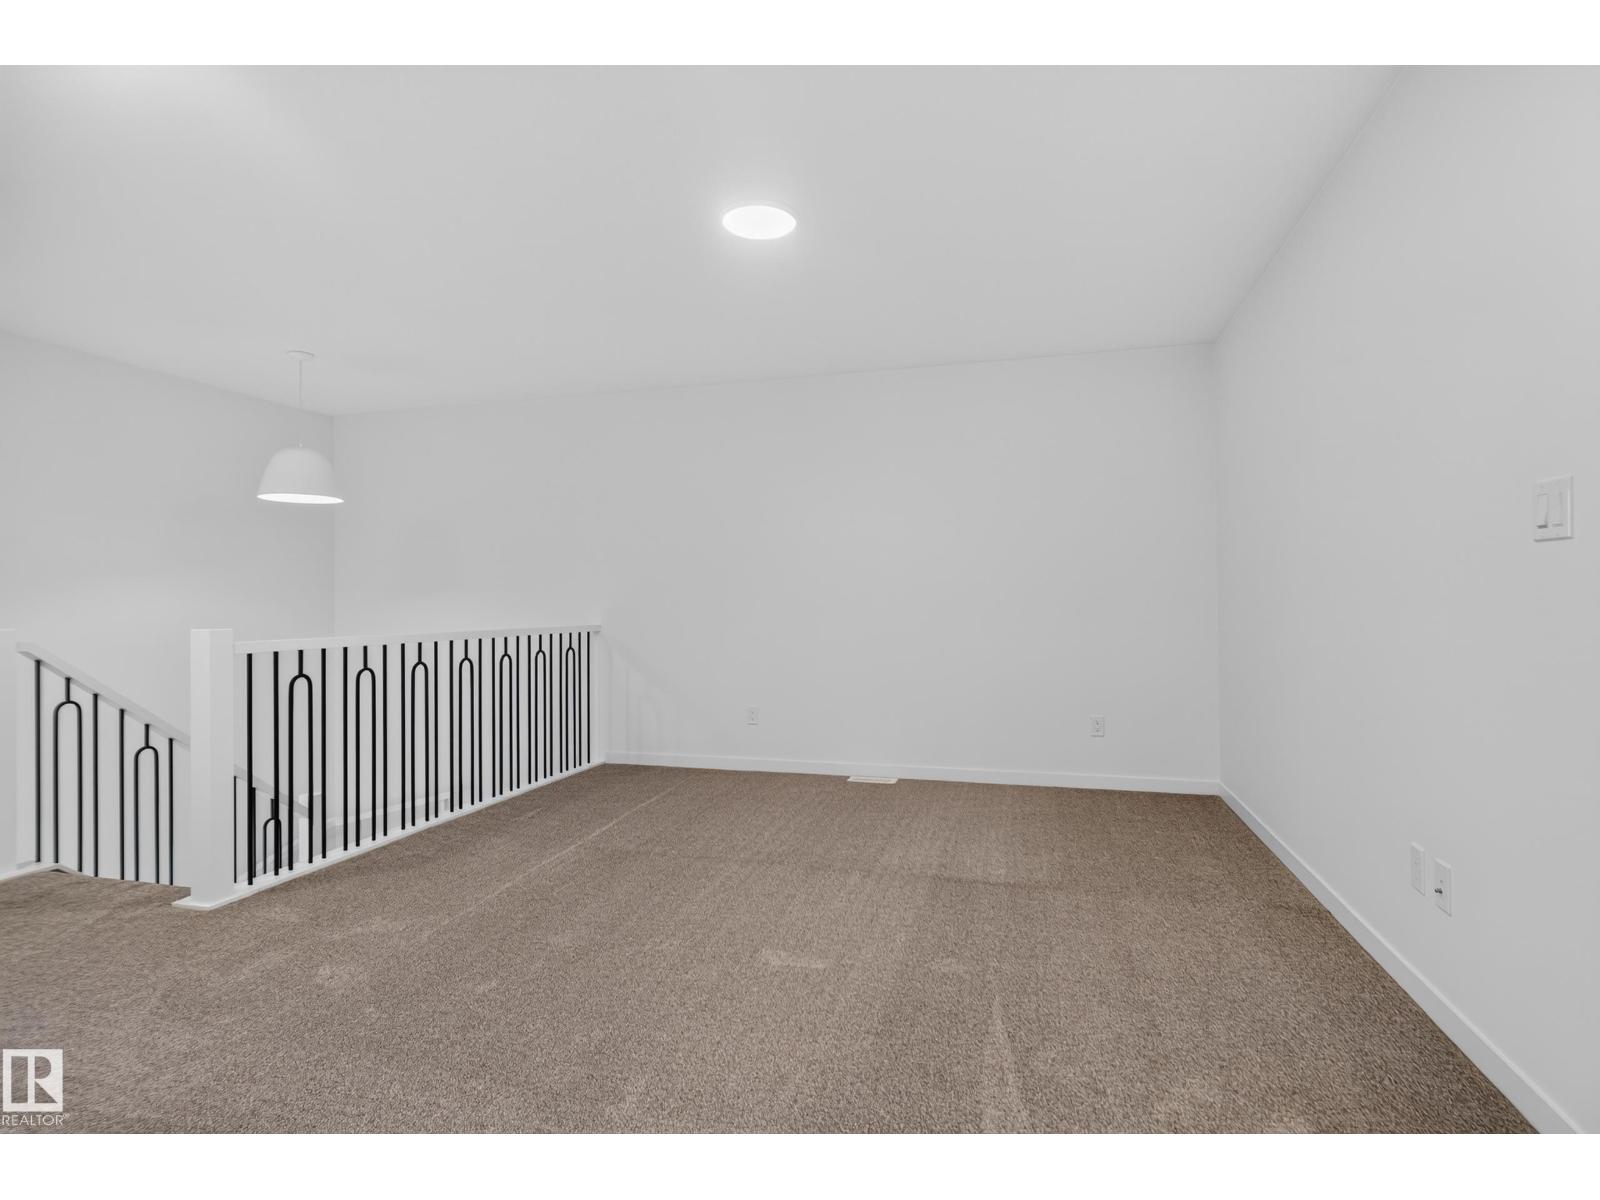
- Bonus Room14'11"
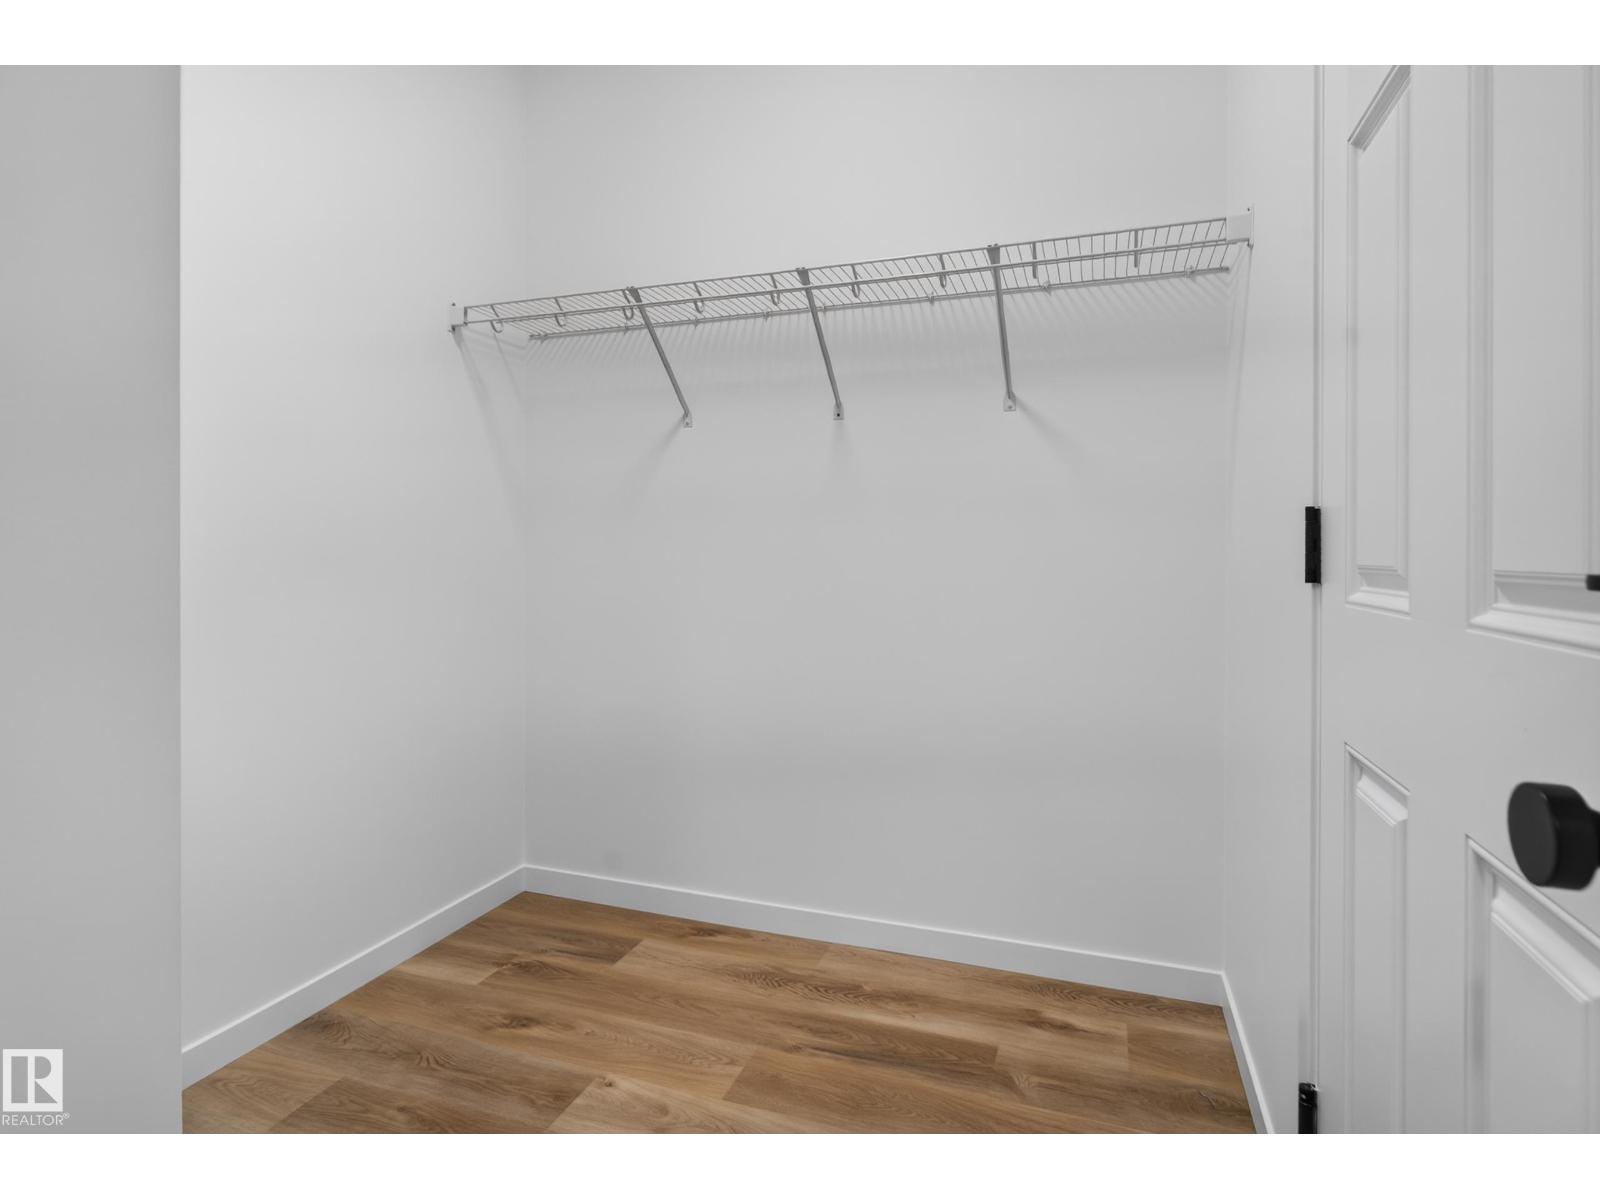
- Laundry room6'8" x 7'8"
More homes in Elan
All 17 homes for sale in Elan, with what each one costs a month.
Listing courtesy of Exp Realty. Listing data is provided under copyright by the REALTORS® Association of Edmonton via the CREA Data Distribution Facility (DDF®). Information is deemed reliable but is not guaranteed accurate by CREA, the board, or Padster, and should be independently verified. Not intended to solicit properties currently listed for sale.