$677,900 list price · 5 bedrooms · 4 bathrooms · 2,507 sq ft · House
What it costs to own
- List price
- $677,900
- Down payment (10%)
- $67,790
- Mortgage
- $610,110
- Rate · amortization
- 4.34% · 25 years
- Principal & interest
- $3,336/mo
Principal and interest only. Property tax, insurance, utilities, condo fees and maintenance are extra.
About this home
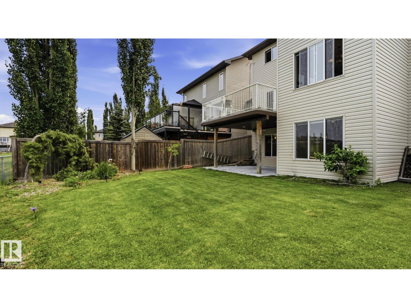
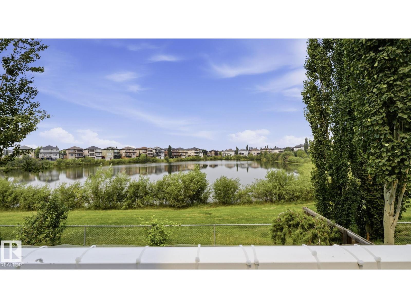
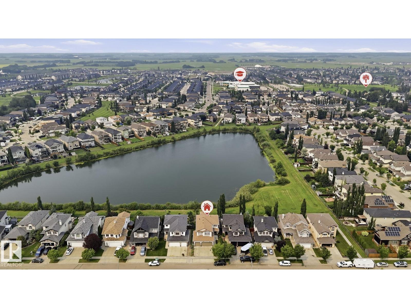
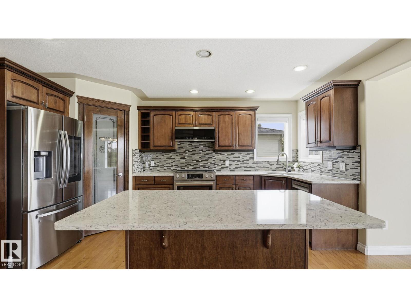
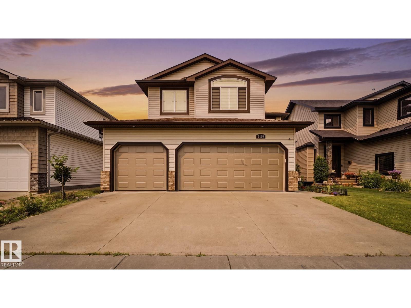
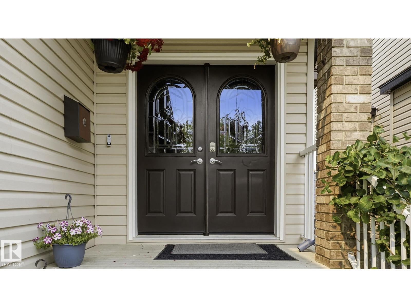
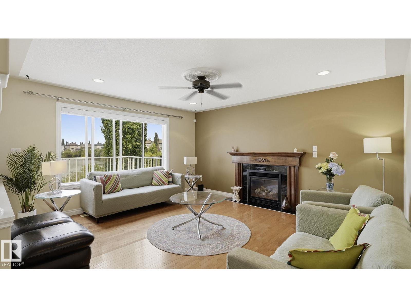
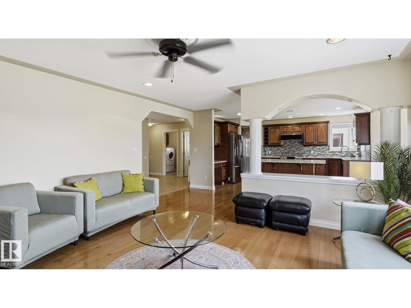
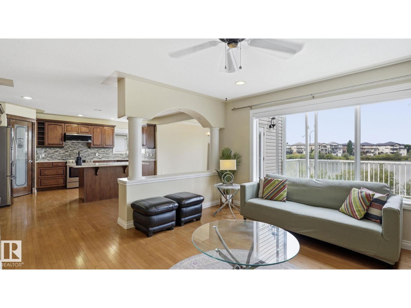
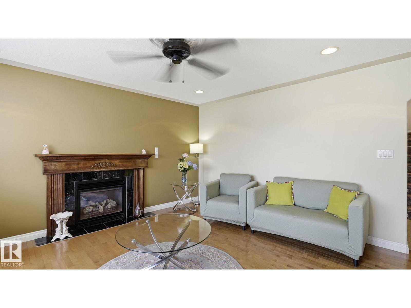
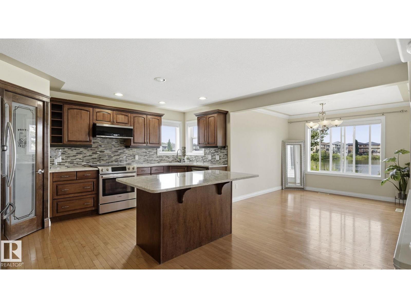
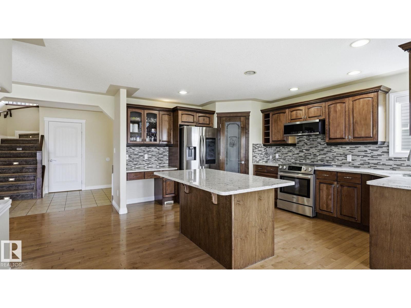
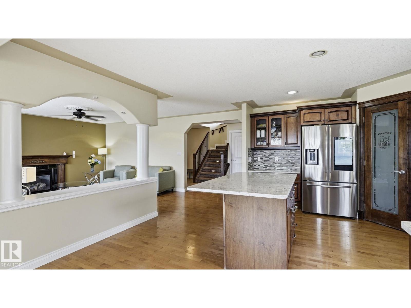
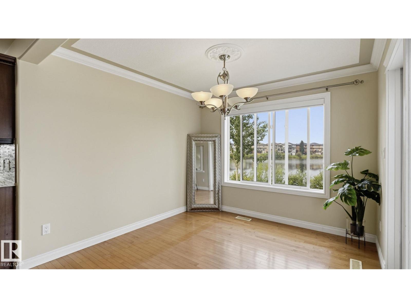
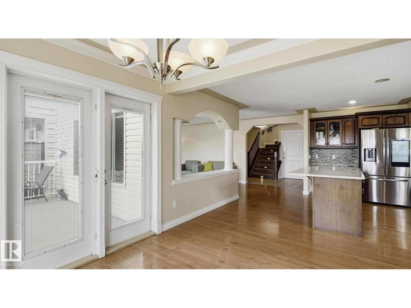
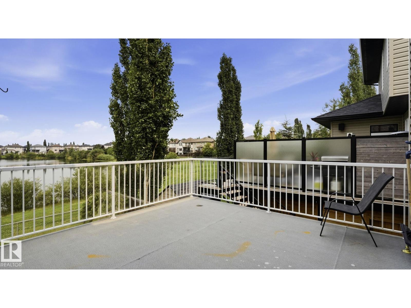
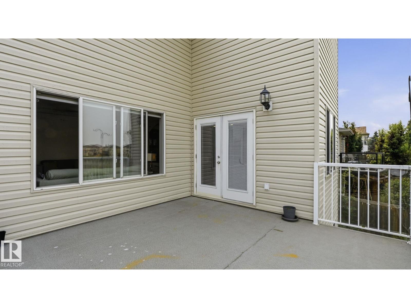
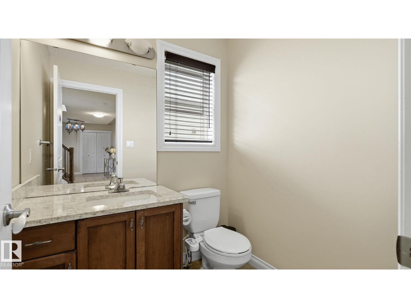
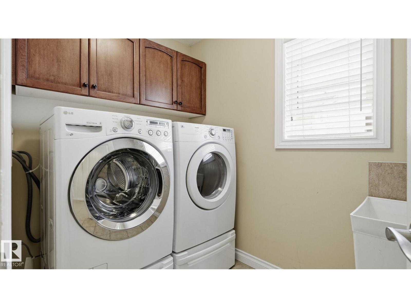
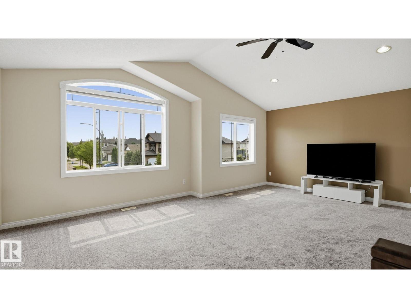
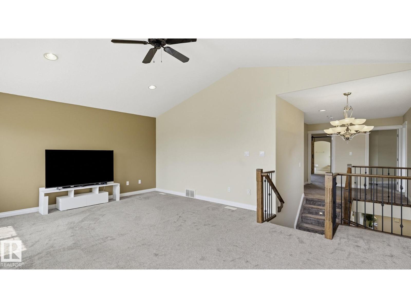
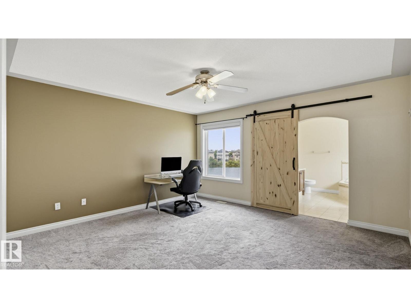
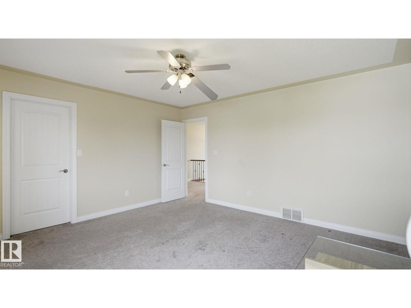
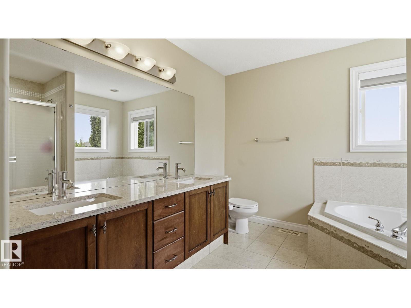
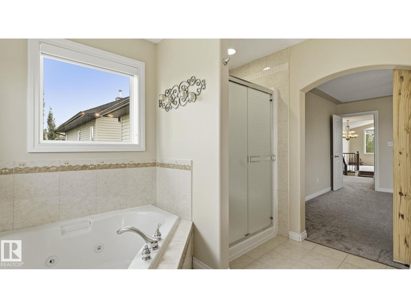
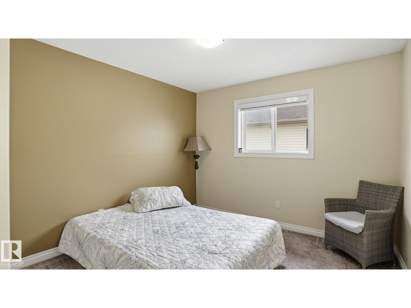
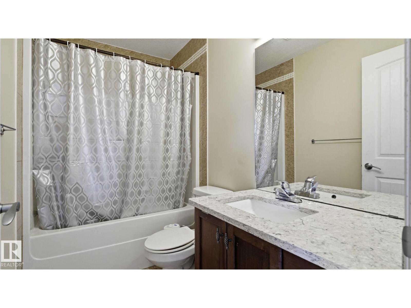
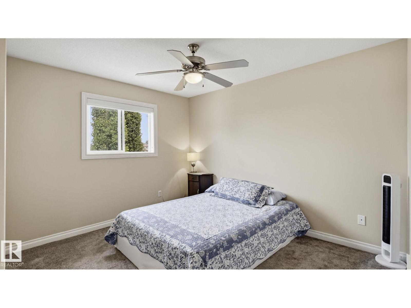
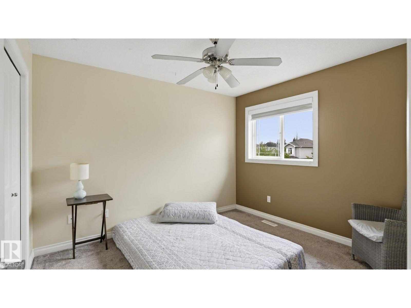
LAKE VIEWS | WALKOUT | HEATED TRIPLE GARAGE | 5 BEDROOMS - Beautifully updated family home backing onto the lake in one of Beaumont's most desirable locations. Freshly painted throughout, this fully finished walkout offers an exceptional layout with 4 bedrooms upstairs, a spacious bonus room, 3.5 baths, and a 5th bed in the basement. The bright main floor features newer granite countertops, updated stainless steel appliances, and one of two cozy gas fireplaces. The walkout basement adds incredible living space with a second gas fireplace and direct access to the landscaped backyard with underground sprinklers. Recent upgrades include new shingles (2025), making this home truly move-in ready. The heated triple attached garage provides plenty of space for vehicles, storage, and hobbies. Centrally located within walking distance to the Beaumont Recreation Centre, Centre-Ville, schools, parks, and scenic walking trails, this rare lake-backing home offers the perfect combo of space, comfort and convenience. (id:66555)
Property details
Property
- Style
- House
- Year built
- 2006
- Living area
- 2,507 square feet
- MLS® number
- E4514761
Interior
- Bedrooms
- 5
- Bathrooms
- 4
- Basement
- Finished, Full, Walk out
- Appliances
- Washer, Refrigerator, Central Vacuum, Dishwasher, Stove, Dryer, Microwave Range Hood Combo, Garage door opener remote(s)
Systems
- Heating
- Forced air
Parking
- Parking
- Attached Garage, Heated Garage
Lot & site
- Site influences
- Lake Privileges
- Community
- Eaglemont Heights
Rooms
Main level
- Living room14'10"
- Dining room10' x 10'2"
- Kitchen15' x 16'5"
Lower level
- Family room21' x 24'7"
Upper Level
- Primary Bedroom14'10"
- Bedroom 210' x 11'7"
- Bedroom 313'10"
- Bedroom 411' x 10'2"
- Bonus Room20'11"
Basement
- Bedroom 513' x 12'4"
More homes in Eaglemont Heights
All 11 homes for sale in Eaglemont Heights, with what each one costs a month.
Listing courtesy of Exp Realty. Listing data is provided under copyright by the REALTORS® Association of Edmonton via the CREA Data Distribution Facility (DDF®). Information is deemed reliable but is not guaranteed accurate by CREA, the board, or Padster, and should be independently verified. Not intended to solicit properties currently listed for sale.