5403 60 St
Eaglemont Heights · Beaumont, AB T4X 0B3
MLS® E4511185 · Listing courtesy of Century 21 Masters
$649,500 list price · 7 bedrooms · 4 bathrooms · 2,368 sq ft · House
What it costs to own
- List price
- $649,500
- Down payment (10%)
- $64,950
- Mortgage
- $584,550
- Rate · amortization
- 4.34% · 25 years
- Principal & interest
- $3,196/mo
Principal and interest only. Property tax, insurance, utilities, condo fees and maintenance are extra.
About this home
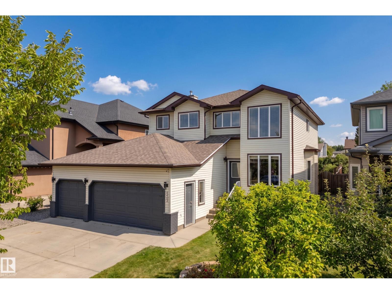
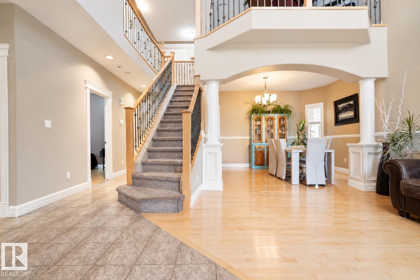
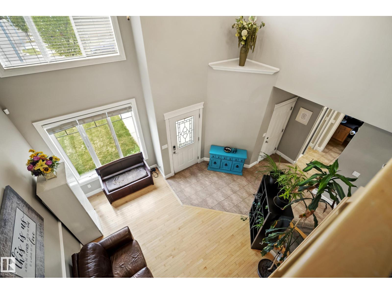
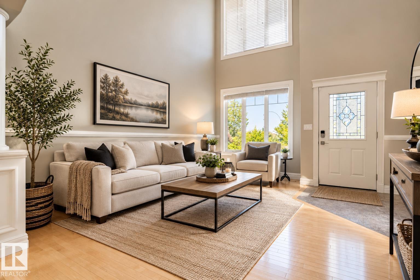
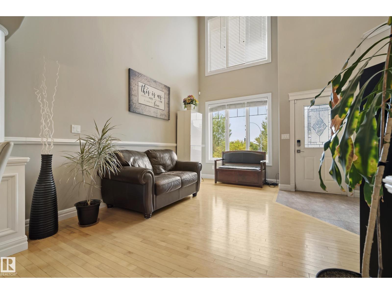
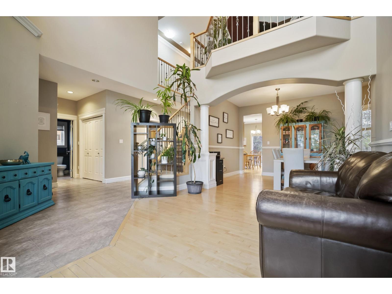
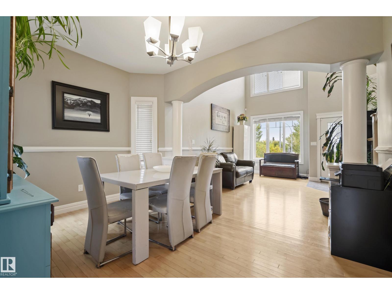
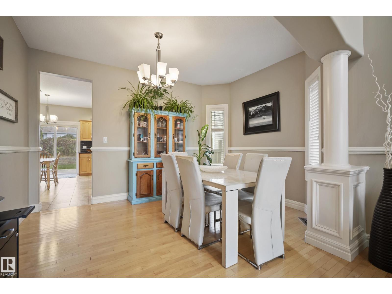
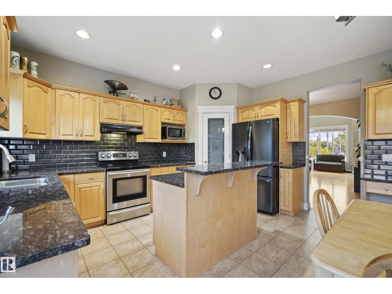
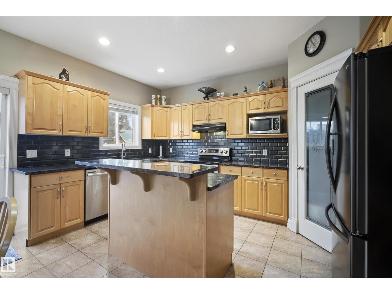
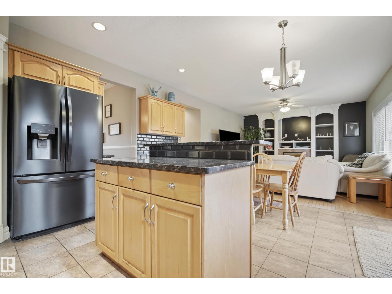
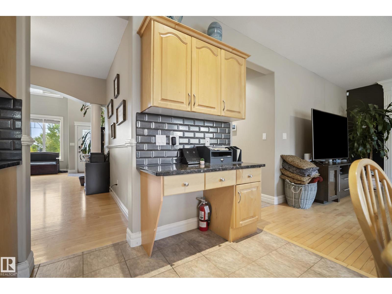
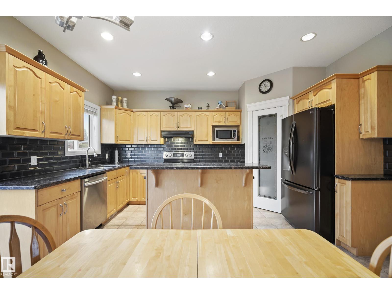
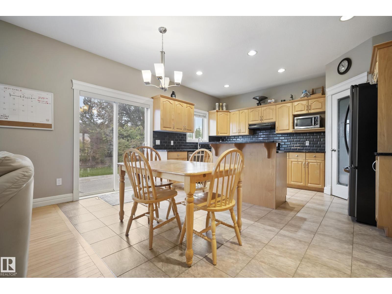
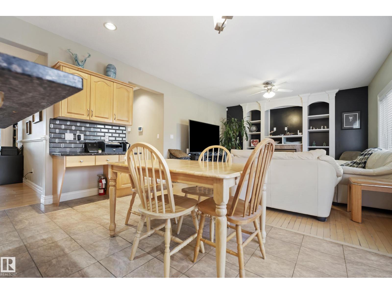
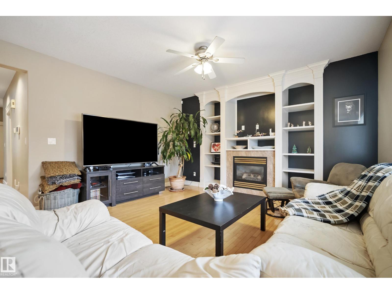
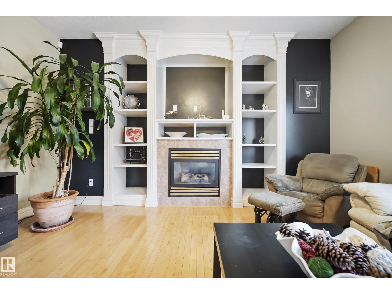
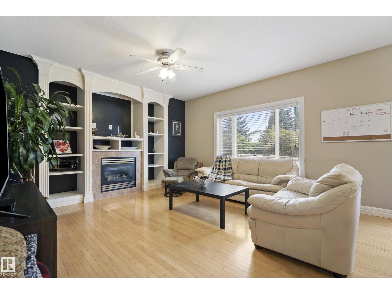
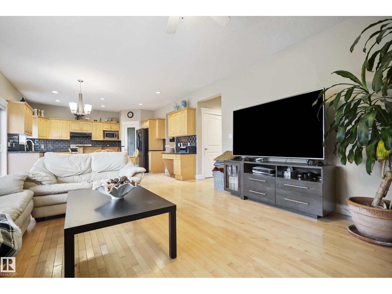
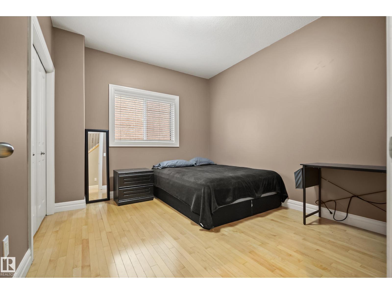
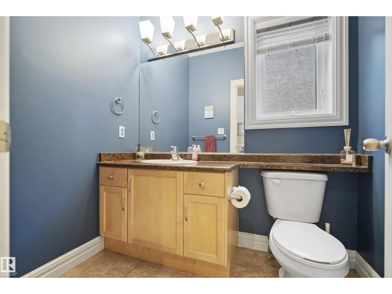
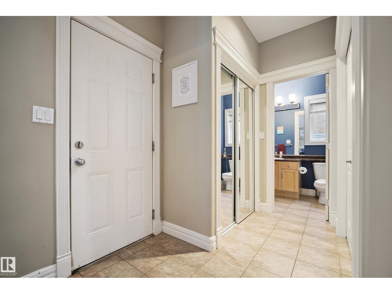
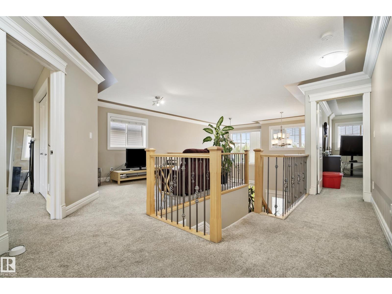
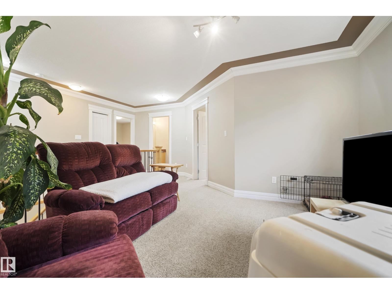
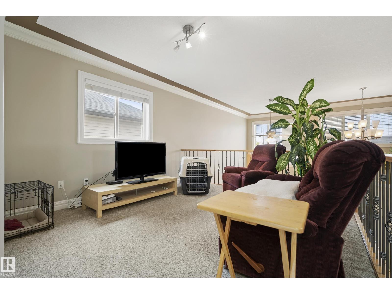
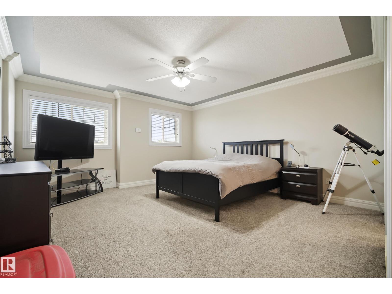
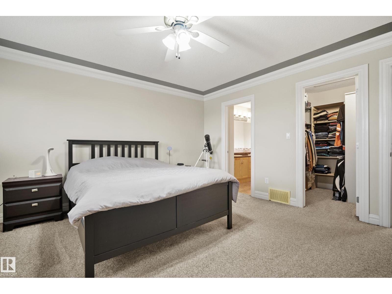
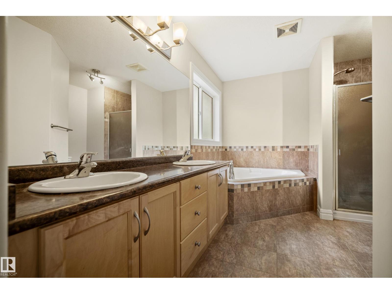
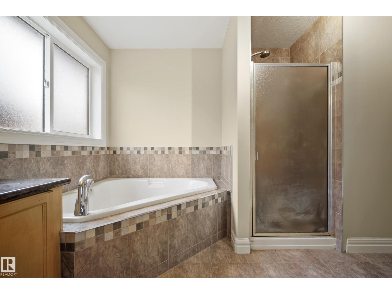
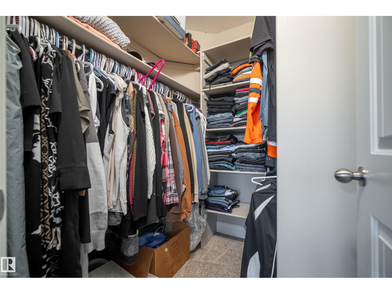
BACKING WALKING TRAILS! This 2-storey offers over 3,400 sq ft of developed living space with 7 BEDROOMS, 4 BATHROOMS and a TRIPLE ATTACHED GARAGE. Dramatic vaulted ceilings greet you to an open, bright floor plan. With hardwood FLOORS, a FORMAL DINING ROOM, and a family room with a gas fireplace, this home is the perfect family gathering place. A chef's kitchen, corner pantry, eating nook, and generous MAIN FLOOR BEDROOM & BATHROOM complete the main floor. Upstairs, the PRIMARY RETREAT features a large walk-in closet, spa-style ensuite with a corner soaker tub & separate shower. The BONUS ROOM ADDS ANOTHER family gathering space, joined by 2 bedrooms & a full bath. The FULLY FINISHED BASEMENT adds 3 MORE BEDROOMS, a GENEROUS REC ROOM and another full bath. CENTRAL A/C. Out back, enjoy a large deck, low-maintenance landscaping, NO BACK NEIGHBOURS & direct access to the walking paths and trails. Close to schools, playgrounds and the REC CENTRE. WELCOME HOME! Some photos have been AI-generated. (id:66555)
Property details
Property
- Style
- House
- Year built
- 2007
- Living area
- 2,368 square feet
- MLS® number
- E4511185
Interior
- Bedrooms
- 7
- Bathrooms
- 4
- Basement
- Finished, Full
- Appliances
- Washer, Refrigerator, Dishwasher, Stove, Dryer, Hood Fan, Storage Shed, Window Coverings, Garage door opener, Garage door opener remote(s)
Systems
- Heating
- Forced air
Parking
- Parking
- Attached Garage
Lot & site
- Lot size
- 531 m² (5,719 sq ft)
- Lot features
- Closet Organizers, No Smoking Home
- Site influences
- Closet Organizers, No Smoking Home, Public Swimming Pool
- Community
- Eaglemont Heights
Rooms
Main level
- Living room14' x 12'9"
- Dining room9'5 x 13'1"
- Kitchen14'8 x 9'6"
- Family room14' x 17'2"
- Bedroom 410' x 11'6"
Upper Level
- Primary Bedroom15' x 14'3"
- Bedroom 211' x 10'9"
- Bedroom 312' x 10'9"
- Bonus Room12' x 11'5"
Basement
- Bedroom 512' x 10'9"
- Bedroom 614' x 10'5"
- Additional bedroom9'8 x 18'8"
More homes in Eaglemont Heights
All 11 homes for sale in Eaglemont Heights, with what each one costs a month.
Listing courtesy of Century 21 Masters. Listing data is provided under copyright by the REALTORS® Association of Edmonton via the CREA Data Distribution Facility (DDF®). Information is deemed reliable but is not guaranteed accurate by CREA, the board, or Padster, and should be independently verified. Not intended to solicit properties currently listed for sale.