6324 56 Av
Eaglemont Heights · Beaumont, AB T4X 0H1
MLS® E4506146 · Listing courtesy of NOW Real Estate Group
$759,900 list price · 4 bedrooms · 4 bathrooms · 2,680 sq ft · House
What it costs to own
- List price
- $759,900
- Down payment (10%)
- $75,990
- Mortgage
- $683,910
- Rate · amortization
- 4.34% · 25 years
- Principal & interest
- $3,740/mo
Principal and interest only. Property tax, insurance, utilities, condo fees and maintenance are extra.
About this home
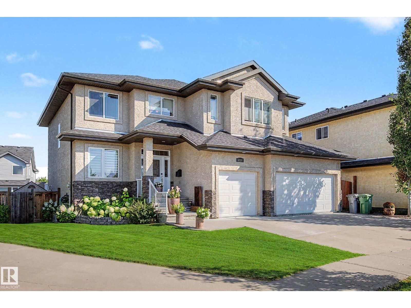
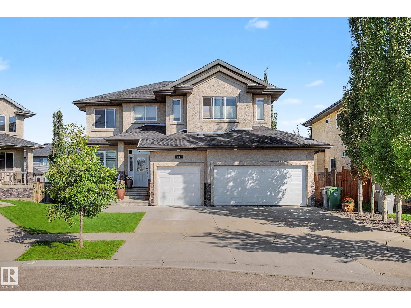
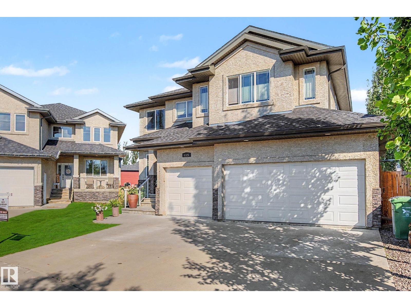
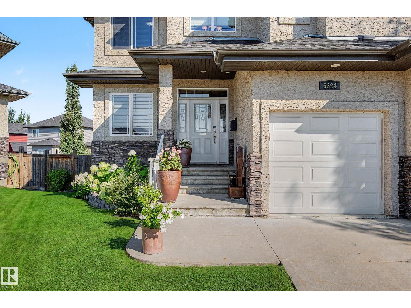
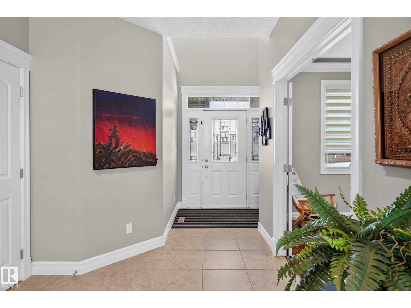
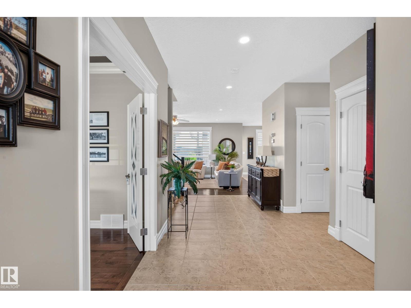
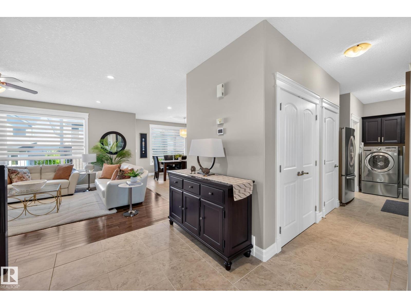
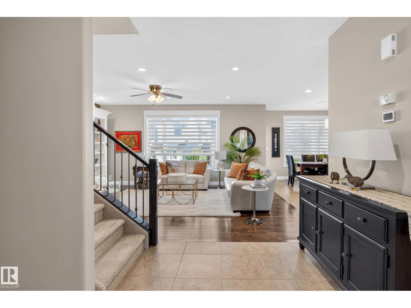
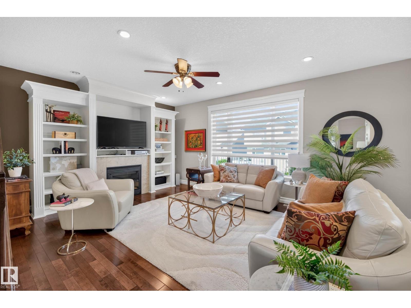
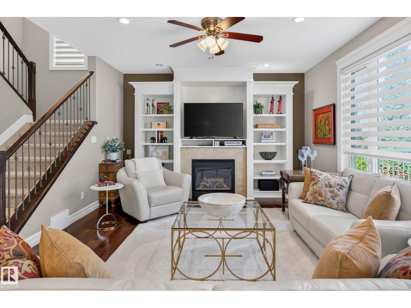
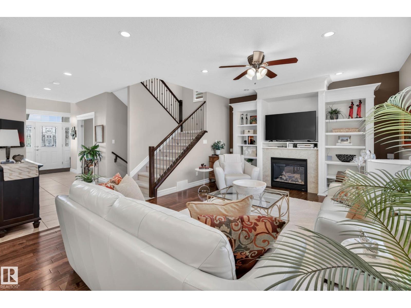
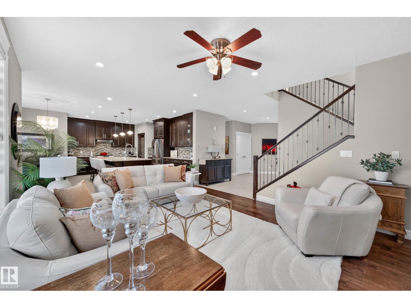
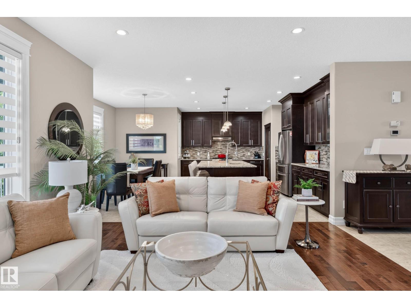
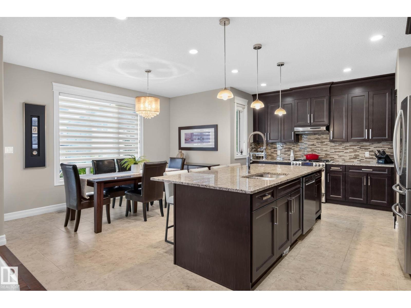
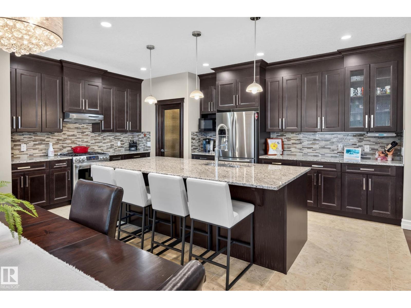
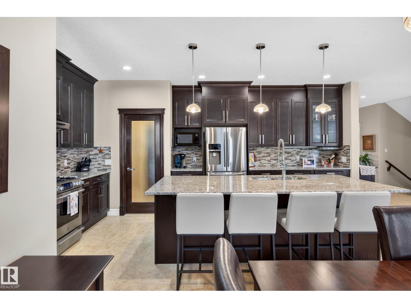
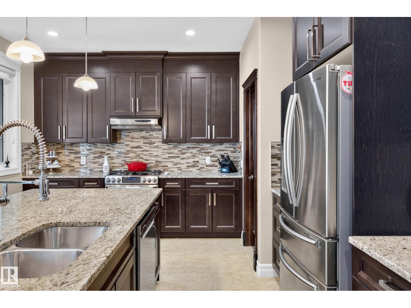
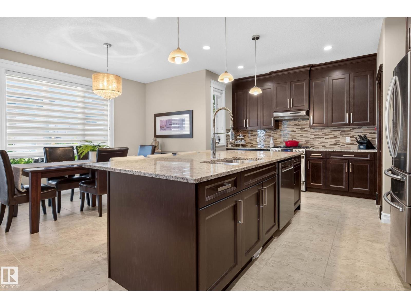
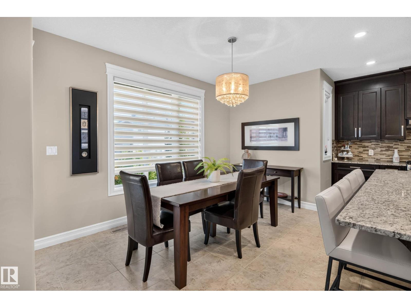
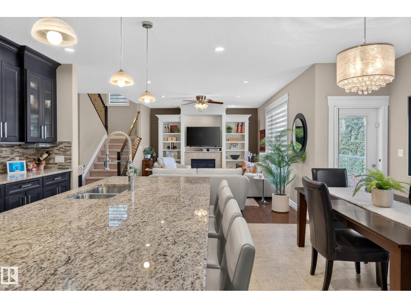
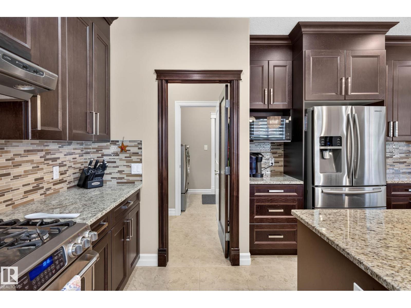
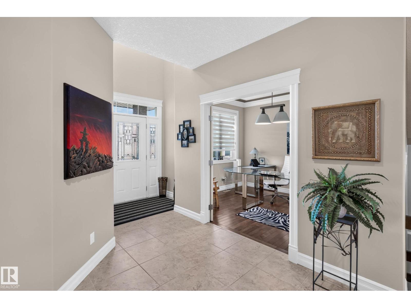
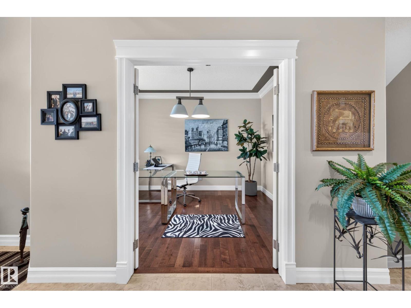
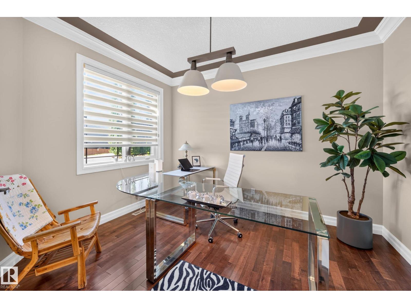
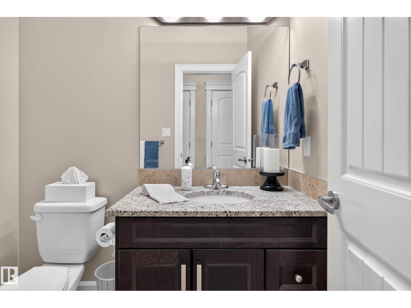
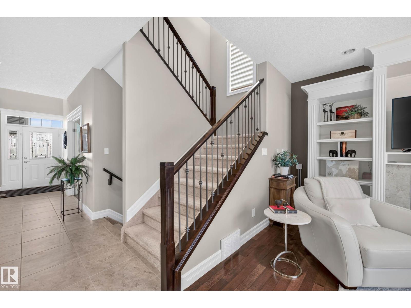
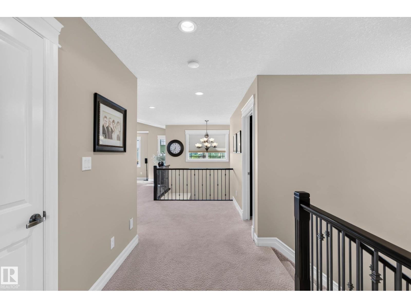
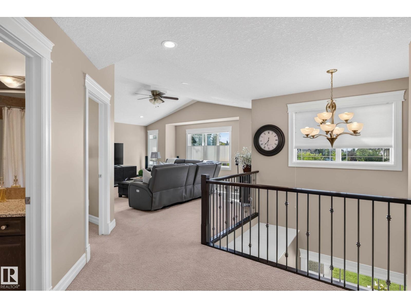
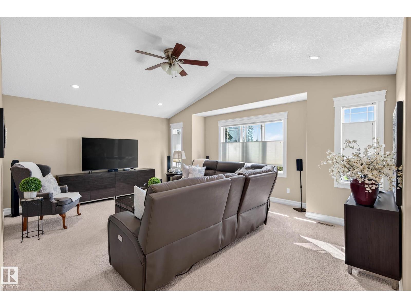
GORGEOUS 2 storey home has over 3600sqft of living space, offering the perfect blueprint for comfort, and functionality. TRIPLE GARAGE & F/F WALKOUT basement. The GOURMET kitchen is truly the heart of the home: top of the line SS appliances, gas stove, GRANITE throughout, a massive island, and a convenient walk-through pantry. Main floor DEN/BED and a spacious great room full of natural light, gas fireplace, and big bright windows. Central A/C, and RICH H/W floors. Upper bonus room, 3 beds/2 baths, a DREAM ensuite with LUXURIOUS jetted tub, perfectly positioned between dual sinks, creating a private retreat you'll love coming home to. The fully finished WALKOUT basement offers 9ft ceilings, 4th bedroom, living and games areas, 3 piece bath, tankless hot water. A BEAUTIFULLY landscaped yard with both a spacious upper deck and lower patio. 27x25 heated garage has epoxy floor. This one's a SHOW STOPPER in Beaumont's BEST kid freindly neighborhoods. Schools, parks and walking paths just steps away. HOME! (id:66555)
Property details
Property
- Style
- House
- Year built
- 2011
- Living area
- 2,680 square feet
- MLS® number
- E4506146
Interior
- Bedrooms
- 4
- Bathrooms
- 4
- Basement
- Finished, Full, Walk out
- Appliances
- Washer, Gas stove(s), Dishwasher, Dryer, Hood Fan, Storage Shed, Window Coverings, Garage door opener, Garage door opener remote(s), Fan, Two Refrigerators
Systems
- Heating
- Forced air
Parking
- Parking
- Attached Garage, See Remarks, Heated Garage
Lot & site
- Lot size
- 583 m² (6,280 sq ft)
- Lot features
- Treed, See remarks, Closet Organizers
- Site influences
- Treed, See remarks, Closet Organizers, Public Swimming Pool
- Community
- Eaglemont Heights
Rooms
Main level
- Living room5.67 × 4.22 meters
- Dining room4.1 × 2.13 meters
- Kitchen5.63 × 3.92 meters
- Den3.05 × 3.65 meters
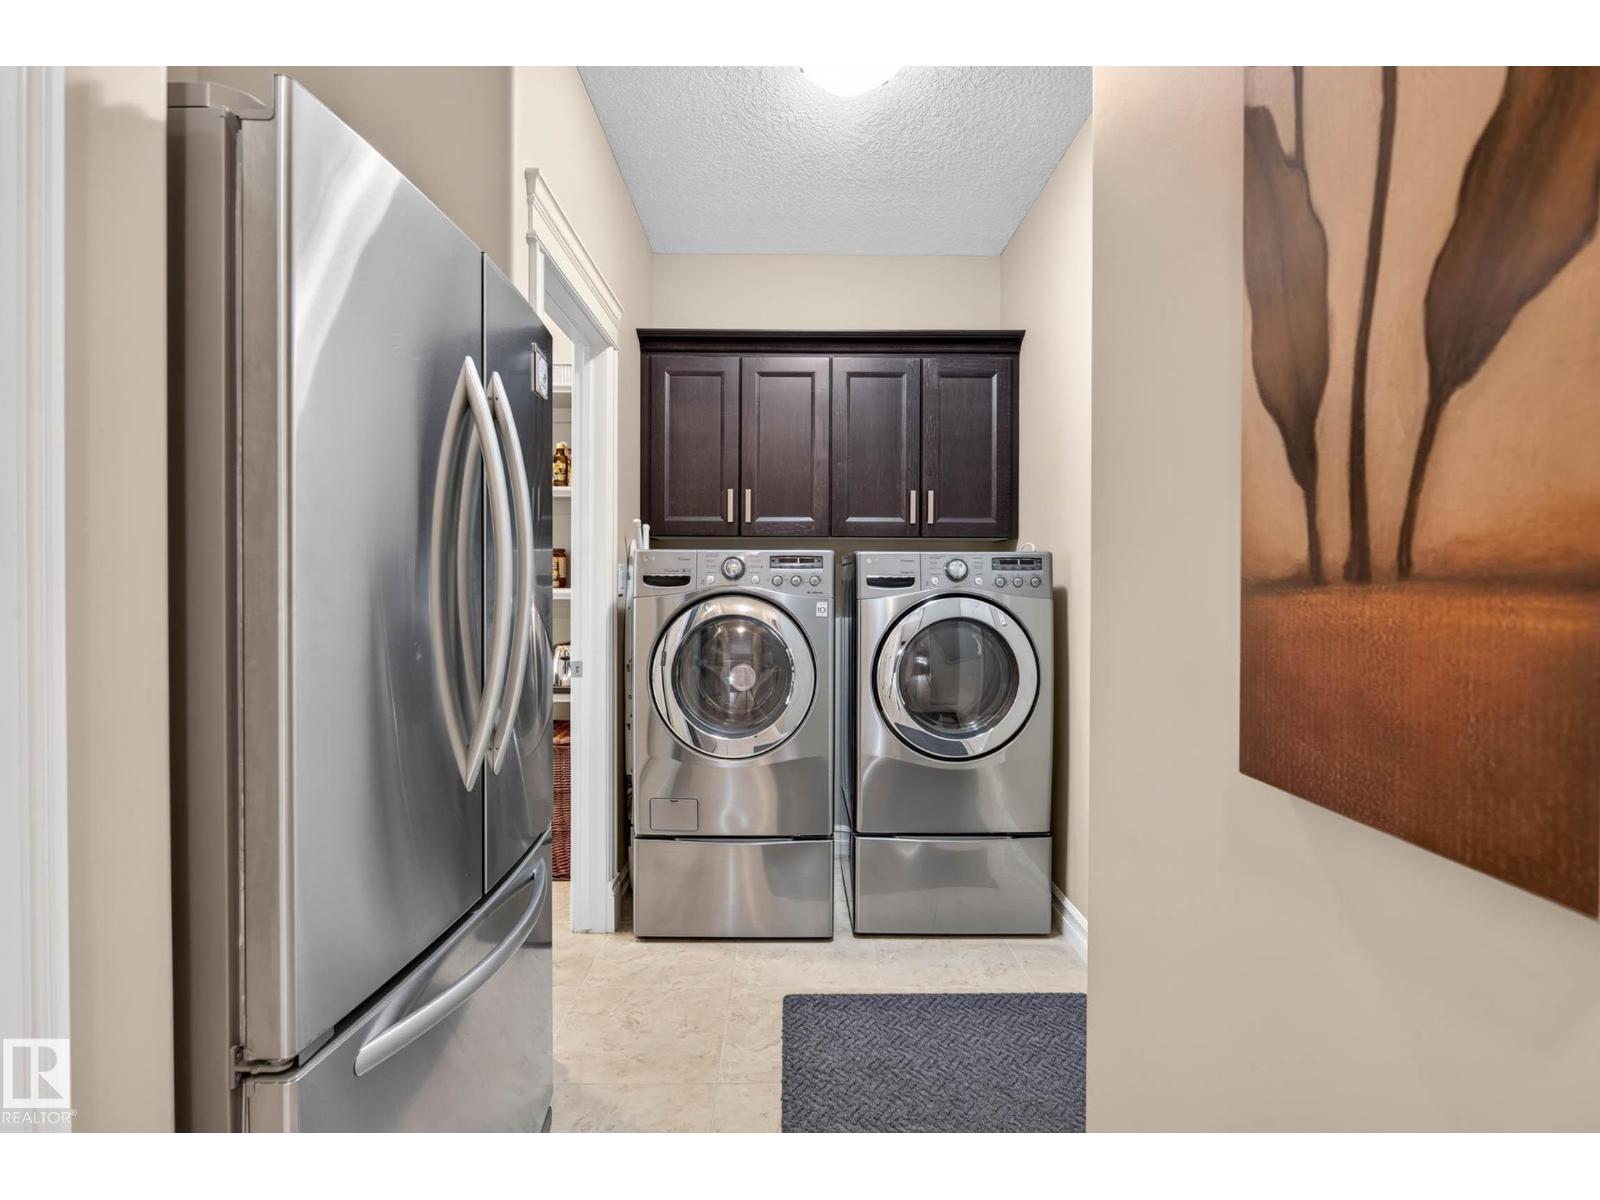
- Laundry room2.81 × 2.32 meters
Lower level
- Family room—
- Bedroom 4—
Upper Level
- Primary Bedroom5.49 × 4.22 meters
- Bedroom 23.04 × 3.71 meters
- Bedroom 35.03 × 3.35 meters
- Bonus Room5.93 × 4.72 meters
More homes in Eaglemont Heights
All 11 homes for sale in Eaglemont Heights, with what each one costs a month.
Listing courtesy of NOW Real Estate Group. Listing data is provided under copyright by the REALTORS® Association of Edmonton via the CREA Data Distribution Facility (DDF®). Information is deemed reliable but is not guaranteed accurate by CREA, the board, or Padster, and should be independently verified. Not intended to solicit properties currently listed for sale.