$484,900 list price · 3 bedrooms · 3 bathrooms · 1,838 sq ft · Duplex
What it costs to own
- List price
- $484,900
- Down payment (10%)
- $48,490
- Mortgage
- $436,410
- Rate · amortization
- 4.34% · 25 years
- Principal & interest
- $2,386/mo
Principal and interest only. Property tax, insurance, utilities, condo fees and maintenance are extra.

About this home
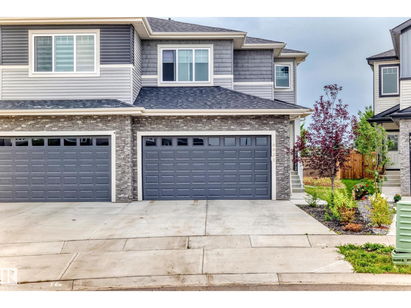
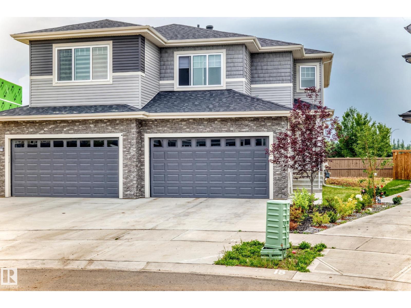
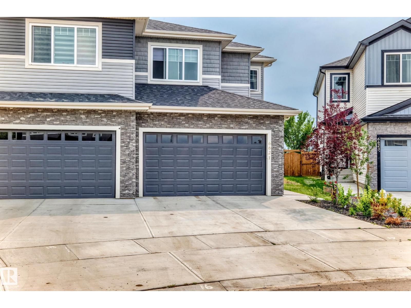
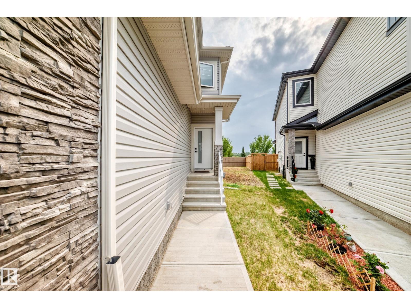
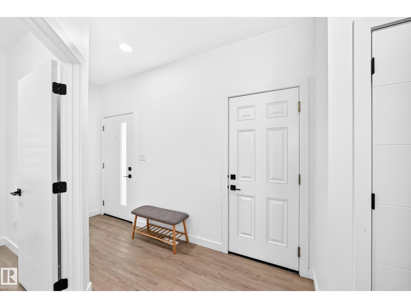
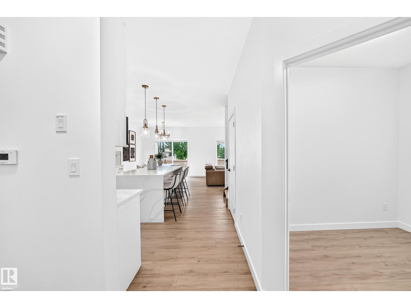
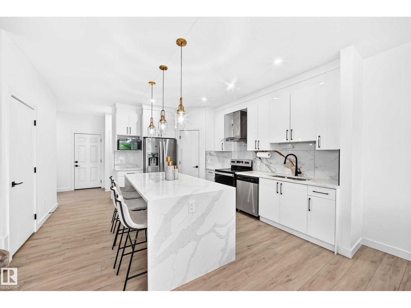
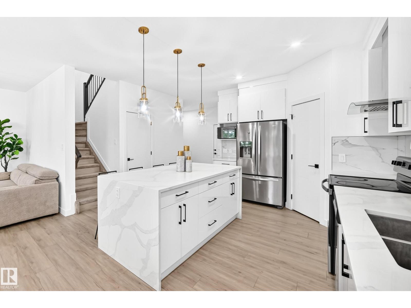
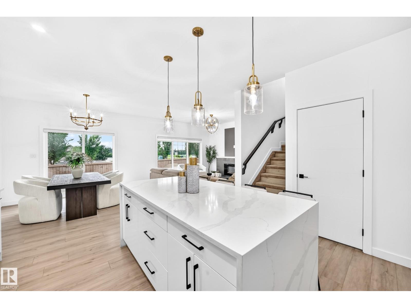
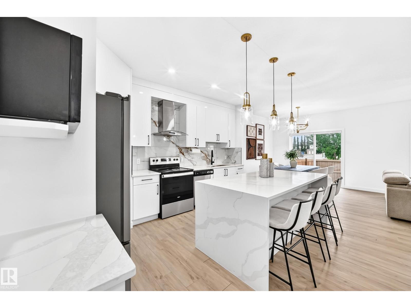
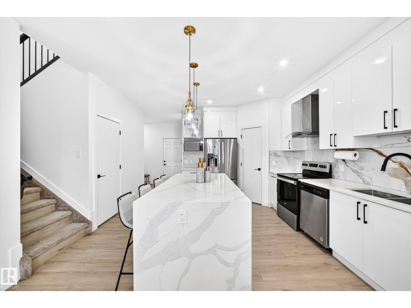
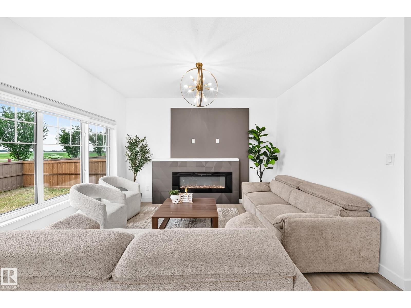
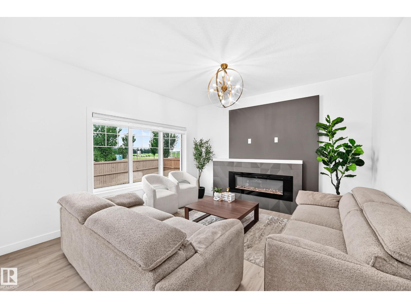
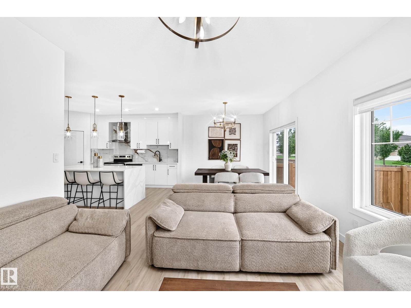
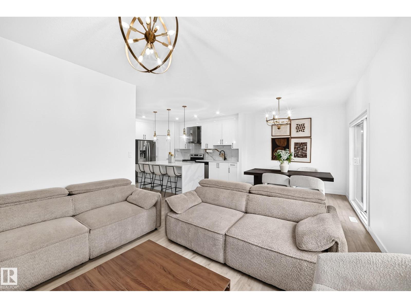
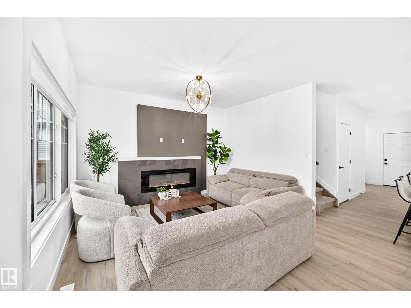
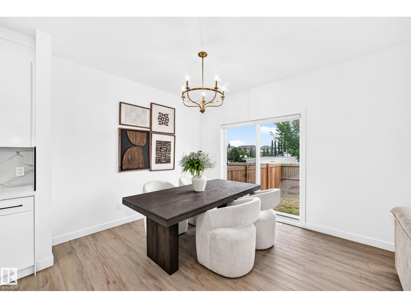
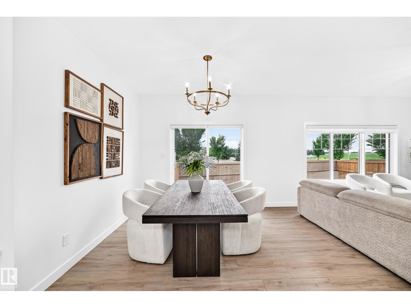
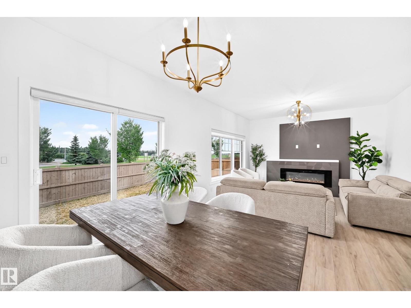
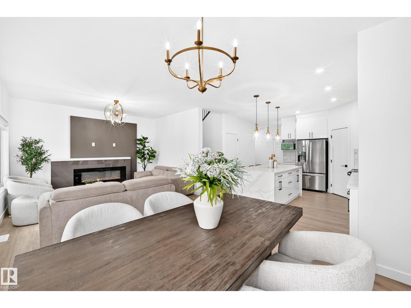
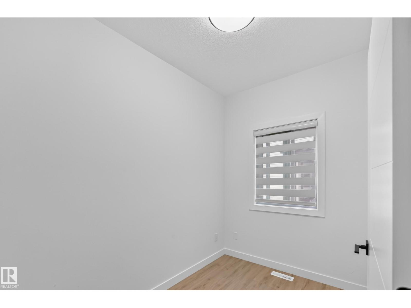
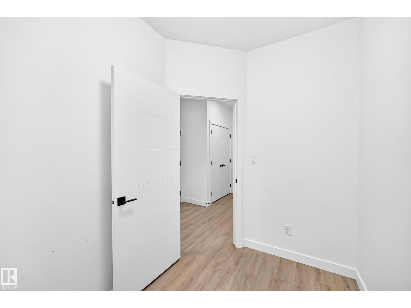
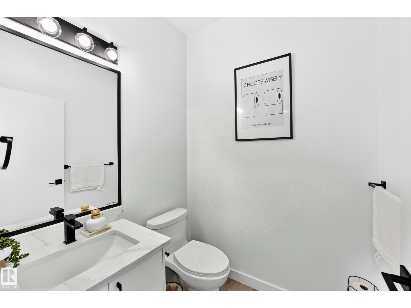
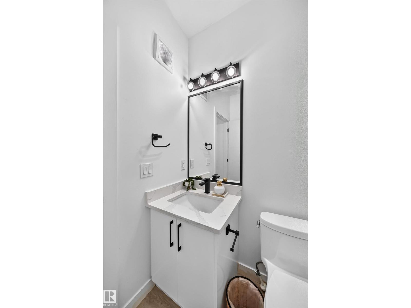
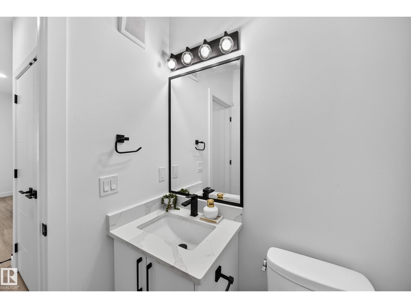
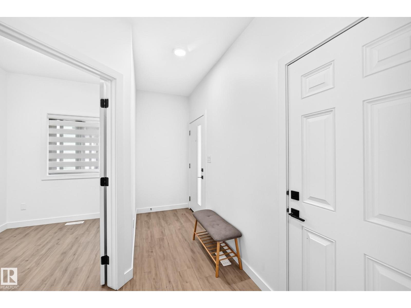
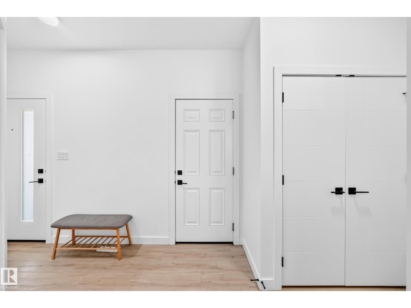
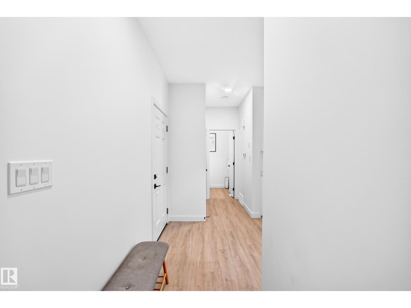
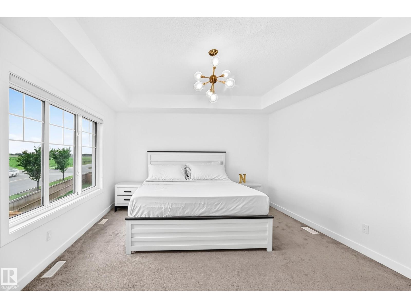
Welcome to this beautiful home in the highly desirable community of Eaglemont in Beaumont! Offering 1,838 sq. ft. of thoughtfully designed living space, this home features 3 bedrooms, 3 bathrooms, and a double attached front garage. The main floor offers a versatile den, upgraded quartz countertops throughout, and impressive 9-ft ceilings. Enjoy the added privacy of no neighbours directly behind. The unfinished basement features 9-ft ceilings and a separate entrance, providing excellent potential for future development. A fantastic opportunity to own a stylish and functional home in one of Beaumont’s sought-after communities! (id:66555)
Property details
Property
- Style
- Duplex
- Year built
- 2023
- Living area
- 1,838 square feet
- MLS® number
- E4504154
Interior
- Bedrooms
- 3
- Bathrooms
- 3
- Basement
- Unfinished, Full
- Appliances
- Washer, Refrigerator, Dishwasher, Stove, Dryer, Window Coverings, Garage door opener, Garage door opener remote(s)
Systems
- Heating
- Forced air
Parking
- Parking
- Attached Garage
Lot & site
- Lot features
- Cul-de-sac, Closet Organizers
- Site influences
- Cul-de-sac, Closet Organizers
- Community
- Eaglemont Heights
Rooms
Main level
- Living room3.99 × 3.88
- Dining room3.08 × 2.62
- Kitchen4.47 × 4.22
- Den1.98 × 2.70
- Pantry1.21 × 1.20
Upper Level
- Primary Bedroom4.92 × 4.28
- Bedroom 23.34 × 3.21
- Bedroom 33.03 × 3.74
- Bonus Room3.50 × 3.74
- Laundry room2.08 × 1.81
More homes in Eaglemont Heights
All 11 homes for sale in Eaglemont Heights, with what each one costs a month.
Listing courtesy of Exp Realty. Listing data is provided under copyright by the REALTORS® Association of Edmonton via the CREA Data Distribution Facility (DDF®). Information is deemed reliable but is not guaranteed accurate by CREA, the board, or Padster, and should be independently verified. Not intended to solicit properties currently listed for sale.