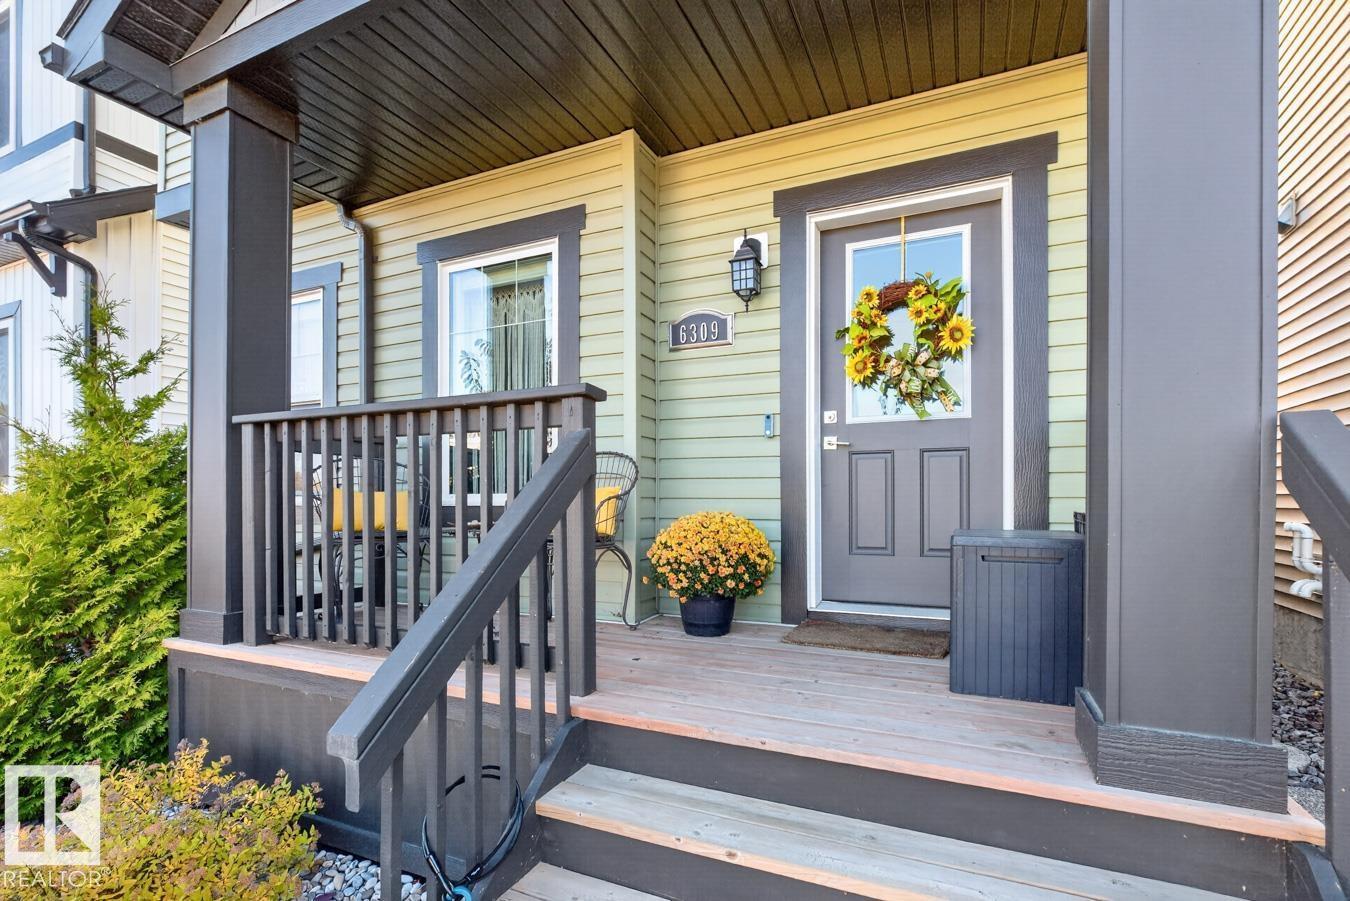
6309 66 St
Dansereau Meadows · Beaumont, AB T4X 2P6
MLS® E4513278 · Listing courtesy of RE/MAX Real Estate
$429,900 list price · 3 bedrooms · 3 bathrooms · 1,410 sq ft · House
What it costs to own
- List price
- $429,900
- Down payment (10%)
- $42,990
- Mortgage
- $386,910
- Rate · amortization
- 4.34% · 25 years
- Principal & interest
- $2,116/mo
Principal and interest only. Property tax, insurance, utilities, condo fees and maintenance are extra.
About this home
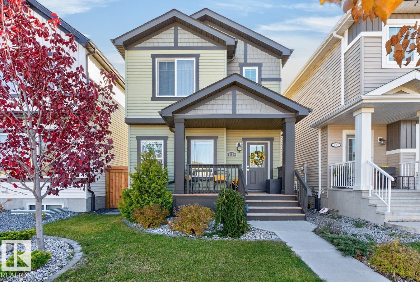
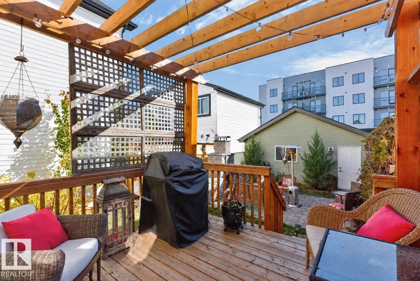
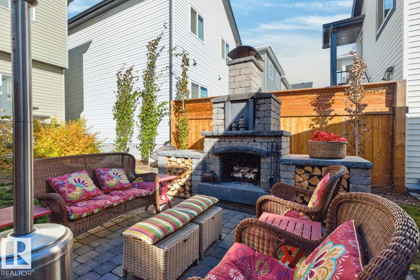
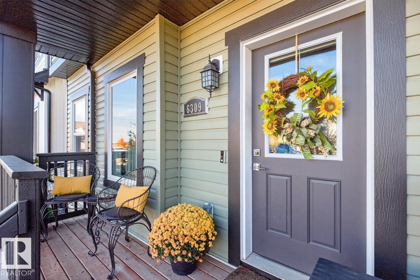
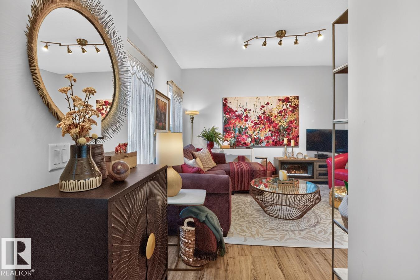
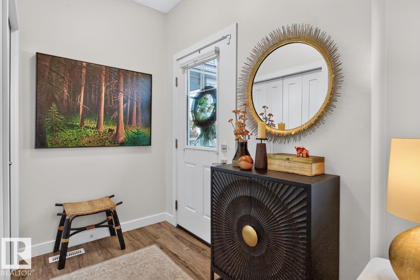
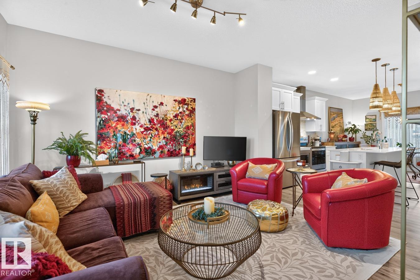
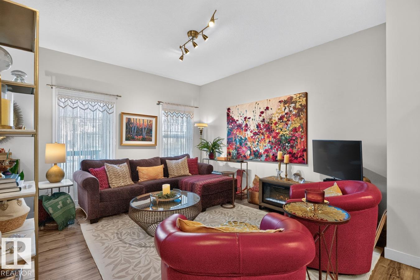
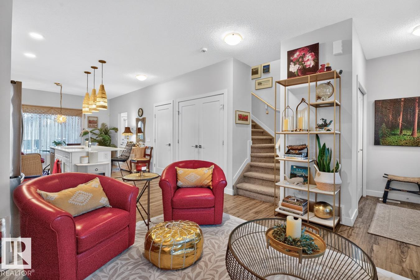
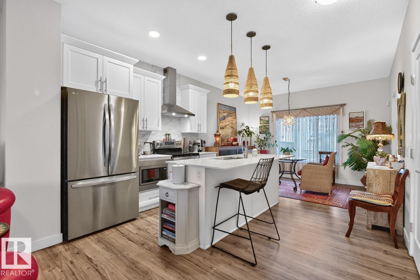
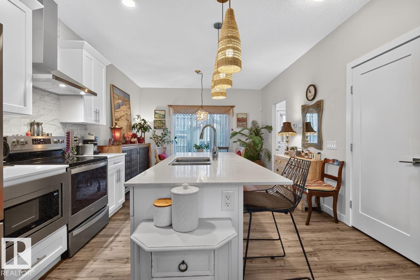
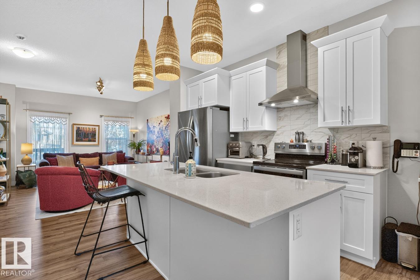
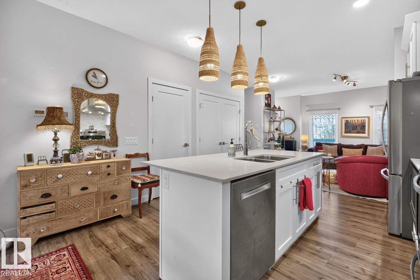
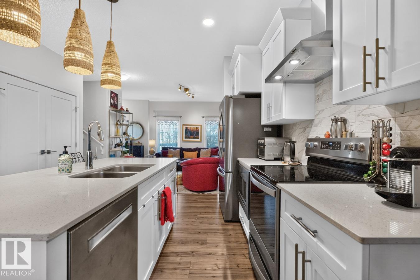
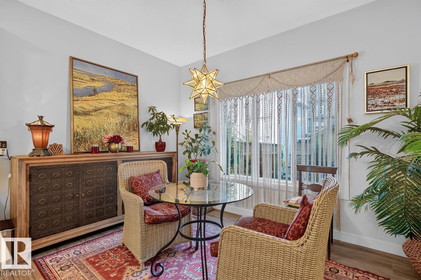
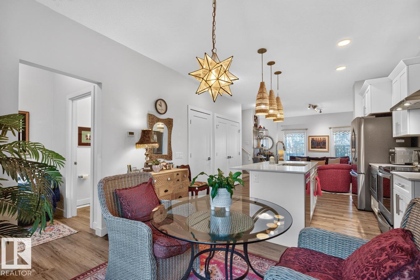
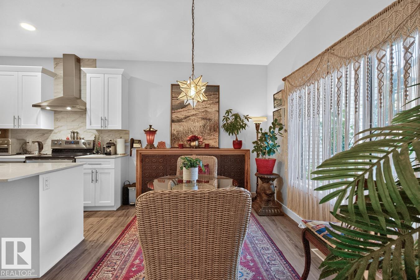
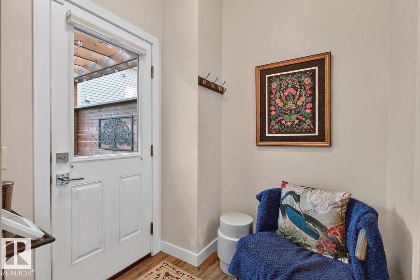
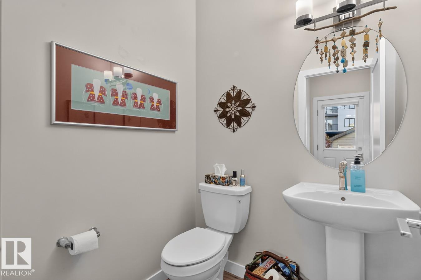
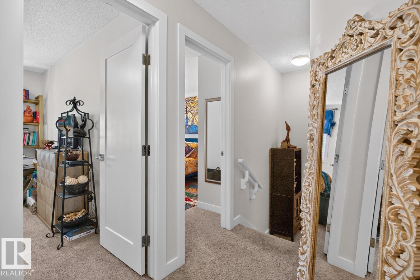
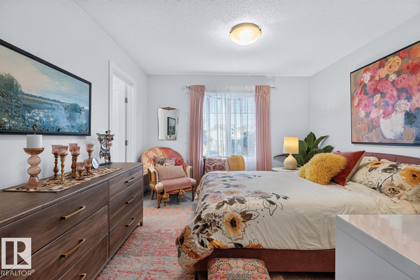
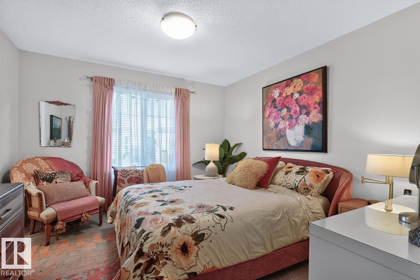
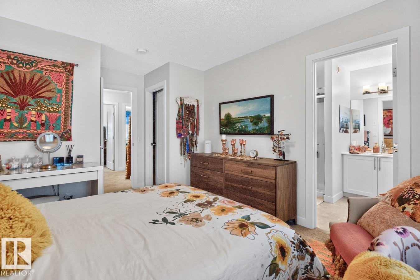
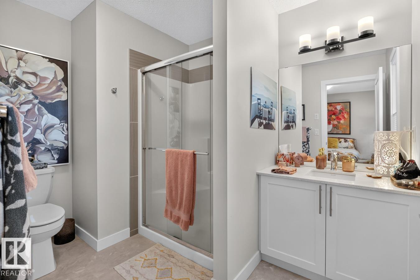
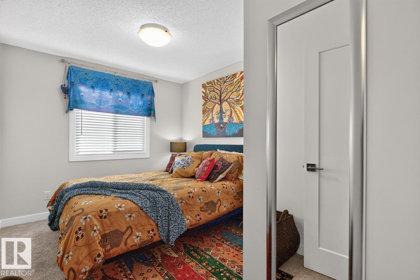
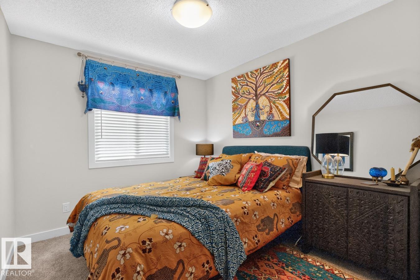
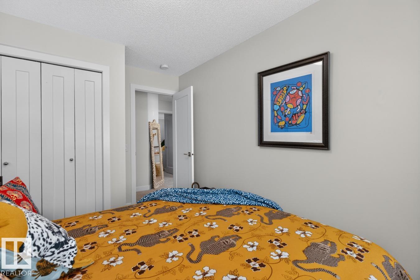
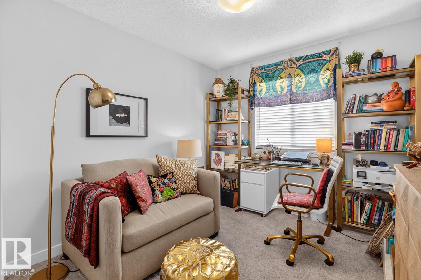
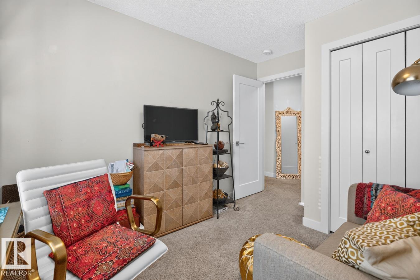
YOUR OWN BACKYARD RETREAT! This well-maintained 2021-built, 1,410 sq.ft. 2-storey home in Dansereau Meadows offers 3 bedrooms, 2.5 baths, central A/C and a double detached garage. Inside, enjoy a bright, open main floor with 9-ft ceilings and a kitchen featuring quartzite countertops, a large island, white cabinetry, S/S appliances, chimney hood fan and built-in microwave. The dining area overlooks the backyard, while a generous rear entry and 2-pc bath add convenience. Upstairs, the primary suite offers a walk-in closet and 3-pc ensuite with oversized shower, plus 2 additional bedrooms and upper-floor laundry. OUTSIDE IS WHERE THIS HOME SHINES! Relax or entertain on the raised deck beneath the pergola, gather around the stone fireplace or enjoy the brick patio. The double detached garage has back-alley access. On a quiet street just a short drive from a K-9 school, with convenient access to Nisku, the airport and South Edmonton. (id:66555)
Property details
Property
- Style
- House
- Year built
- 2021
- Living area
- 1,410 square feet
- MLS® number
- E4513278
Interior
- Bedrooms
- 3
- Bathrooms
- 3
- Basement
- Unfinished, Full
- Appliances
- Washer, Refrigerator, Dishwasher, Stove, Dryer, Microwave, Hood Fan, Window Coverings
Systems
- Heating
- Forced air
Parking
- Parking
- Detached Garage
Lot & site
- Lot size
- 269 m² (2,900 sq ft)
- Lot features
- See remarks, Lane
- Site influences
- See remarks, Lane
- Community
- Dansereau Meadows
Rooms
Main level
- Living room3.96 × 3.97 meters
- Dining room3.87 × 2.8 meters
- Kitchen3.87 × 3.58 meters
- Breakfast—
Upper Level
- Primary Bedroom3.47 × 4.74 meters
- Bedroom 22.83 × 3.79 meters
- Bedroom 32.82 × 3.79 meters
- Laundry room—
More homes in Dansereau Meadows
All 16 homes for sale in Dansereau Meadows, with what each one costs a month.
Listing courtesy of RE/MAX Real Estate. Listing data is provided under copyright by the REALTORS® Association of Edmonton via the CREA Data Distribution Facility (DDF®). Information is deemed reliable but is not guaranteed accurate by CREA, the board, or Padster, and should be independently verified. Not intended to solicit properties currently listed for sale.