4115 58 St
Brookside (Beaumont) · Beaumont, AB T4X 1R7
MLS® E4500169 · Listing courtesy of RE/MAX Elite
$600,000 list price · 4 bedrooms · 3 bathrooms · 1,734 sq ft · Bi-level house
What it costs to own
- List price
- $600,000
- Down payment (10%)
- $60,000
- Mortgage
- $540,000
- Rate · amortization
- 4.34% · 25 years
- Principal & interest
- $2,953/mo
Principal and interest only. Property tax, insurance, utilities, condo fees and maintenance are extra.
About this home
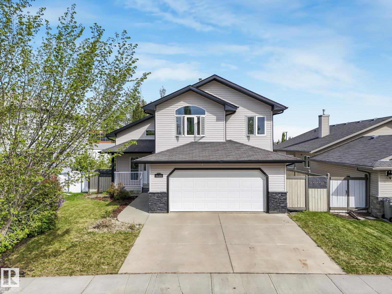
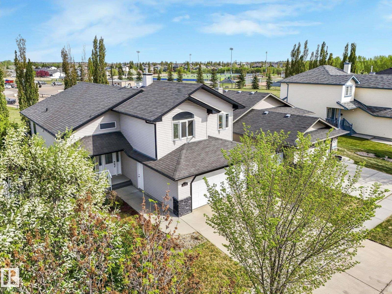
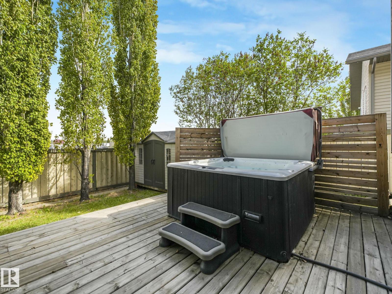
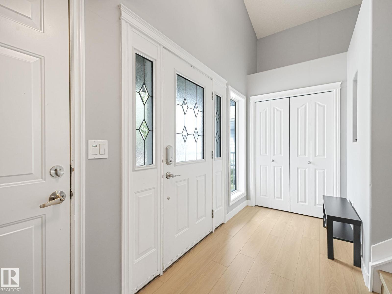
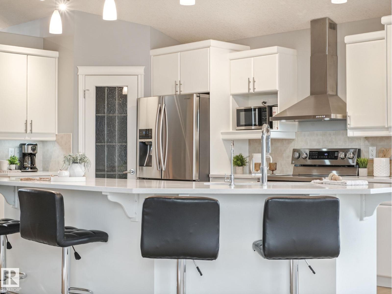
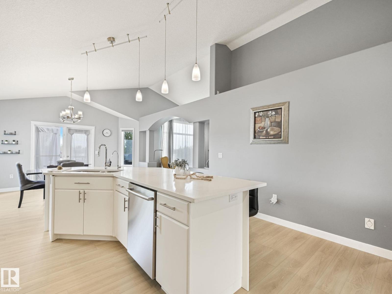
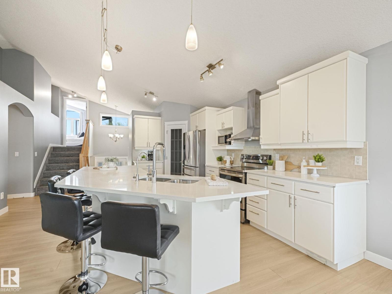
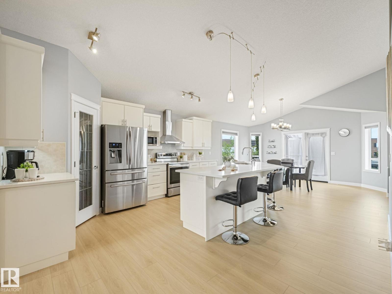
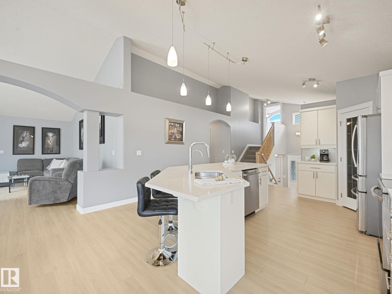
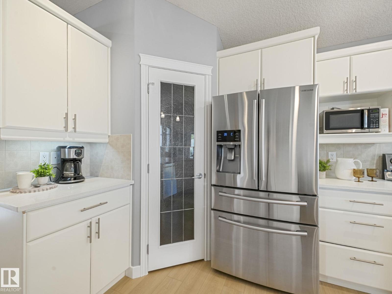
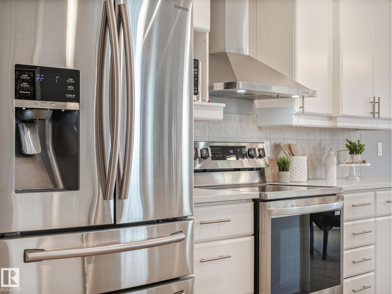
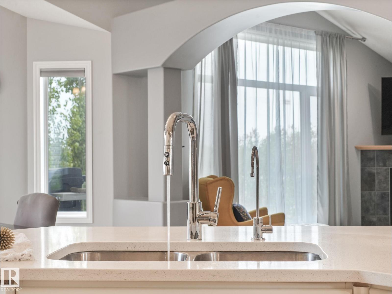
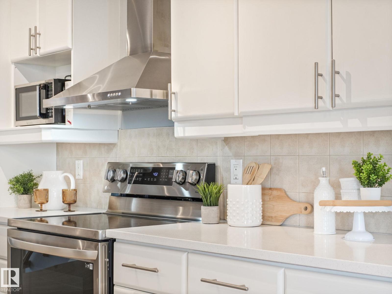
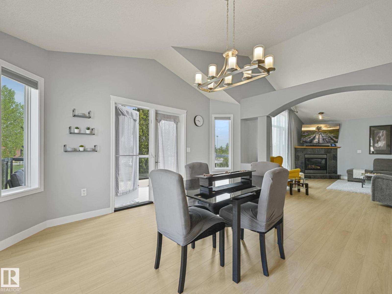
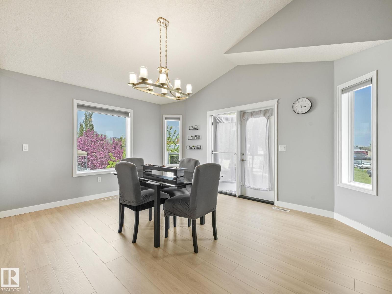
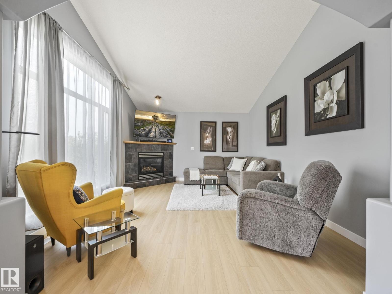
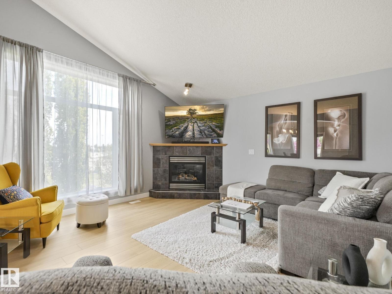
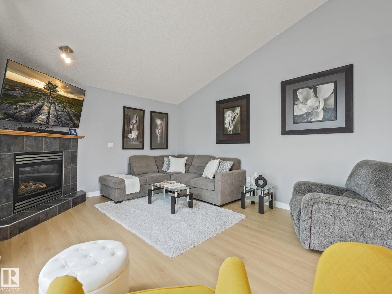
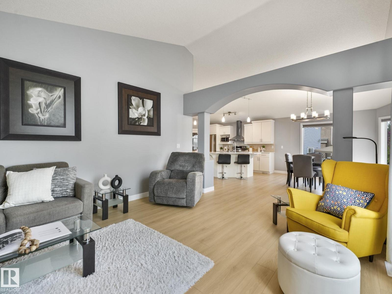
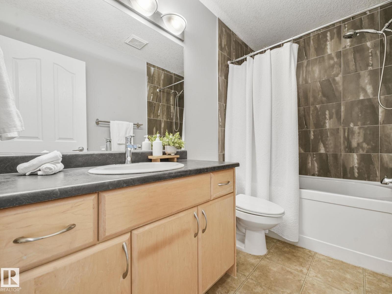
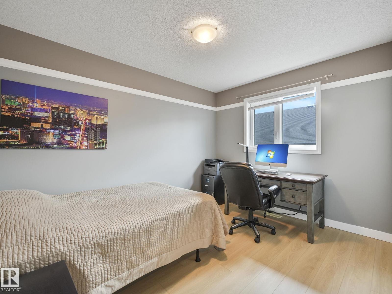
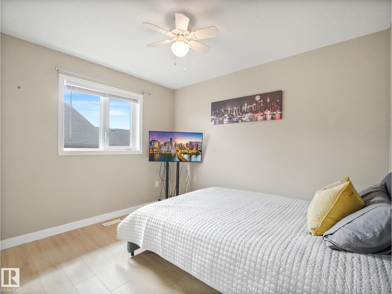
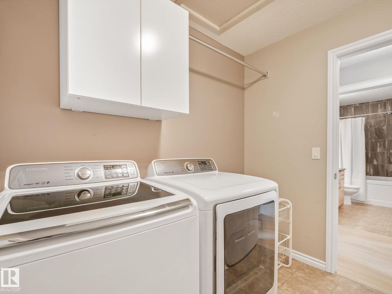
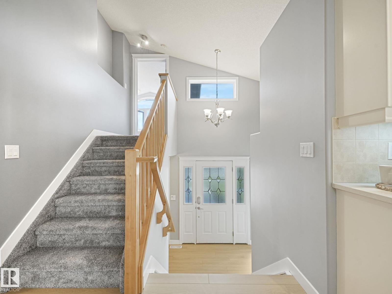
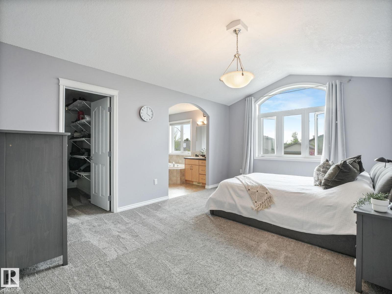
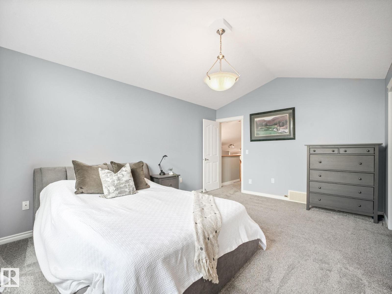
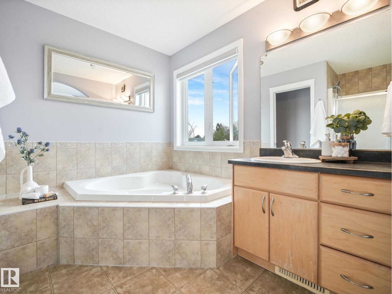
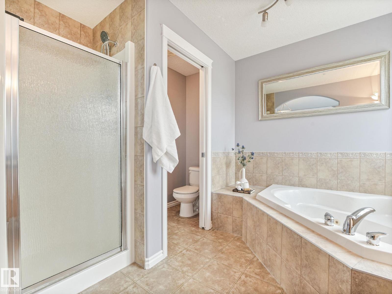
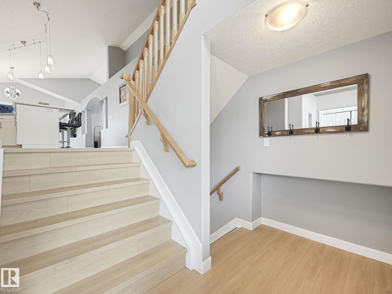
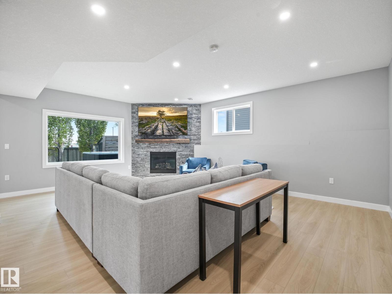
Home to Love with a private yard, walkout basement & incredible entertaining spaces inside & out. This beautifully maintained home offers 2900+ sqft of living space, an abundance of natural light, vaulted ceilings & a warm modern feel throughout. Spacious kitchen features quartz countertops, huge pantry, centre island seating & an open-concept layout perfect for gathering with family & friends. The bright dining area flows seamlessly to the upper deck overlooking the peaceful yard below. The inviting living room showcases oversized windows & cozy fireplace, creating the perfect everyday retreat. Main floor laundry, 2 spacious bedrooms & full bath add convenience, while upstairs offers a private king-sized primary retreat with vaulted ceilings, walk-in closet & ensuite bath. The fully developed walkout basement with in-floor heating offers an amazing second living space complete with modern fireplace, wet bar, gym/flex area, additional bedroom & direct access to the private yard & hot tub. Oversized Garage (id:66555)
Property details
Property
- Style
- Bi-level
- Year built
- 2005
- Living area
- 1,734 square feet
- MLS® number
- E4500169
Interior
- Bedrooms
- 4
- Bathrooms
- 3
- Basement
- Finished, Full, Walk out
- Appliances
- Washer, Refrigerator, Dishwasher, Wine Fridge, Stove, Dryer, Storage Shed, Window Coverings, Garage door opener
Systems
- Heating
- Forced air, In Floor Heating
Parking
- Parking
- Attached Garage, Oversize
Lot & site
- Community
- Brookside (Beaumont)
Rooms
Main level
- Living room5.07 × 3.99 meters
- Dining room4.65 × 3.85 meters
- Kitchen4.63 × 3.74 meters
- Bedroom 23.65 × 2.8 meters
- Bedroom 33.33 × 2.9 meters
Lower level
- Family room9.72 × 7.07 meters
- Bedroom 45.26 × 2.9 meters
Upper Level
- Primary Bedroom5.05 × 3.66 meters
More homes in Brookside (Beaumont)
All 2 homes for sale in Brookside (Beaumont), with what each one costs a month.
Listing courtesy of RE/MAX Elite. Listing data is provided under copyright by the REALTORS® Association of Edmonton via the CREA Data Distribution Facility (DDF®). Information is deemed reliable but is not guaranteed accurate by CREA, the board, or Padster, and should be independently verified. Not intended to solicit properties currently listed for sale.