#408 4103 50 St
Beau Val · Beaumont, AB T4X 2C7
MLS® E4506594 · Listing courtesy of Royal LePage Noralta Real Estate
$585,000 list price · 2 bedrooms · 2 bathrooms · 1,414 sq ft · Penthouse condo
What it costs to own
- List price
- $585,000
- Down payment (10%)
- $58,500
- Mortgage
- $526,500
- Rate · amortization
- 4.34% · 25 years
- Principal & interest
- $2,879/mo
- Condo fee
- $754 monthly
Principal and interest only. Property tax, insurance, utilities, condo fees and maintenance are extra.
About this home
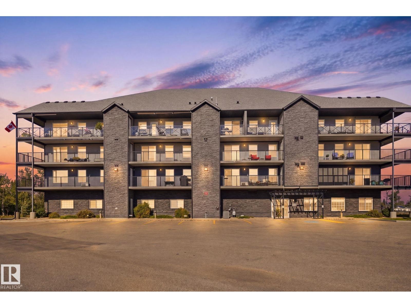
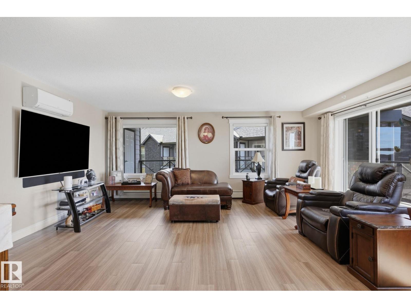
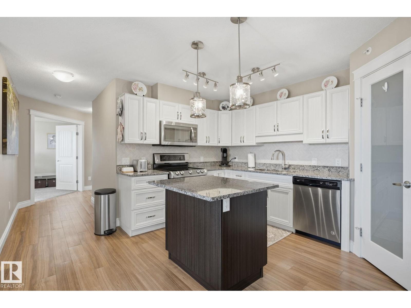
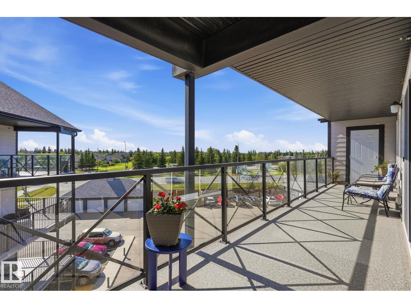
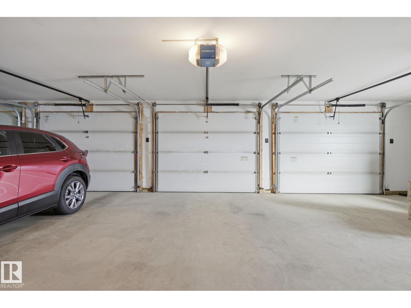
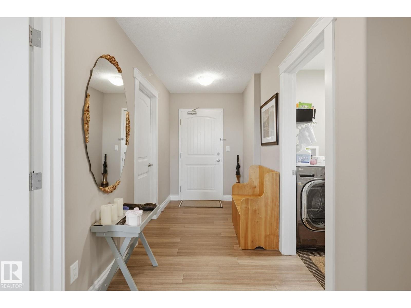
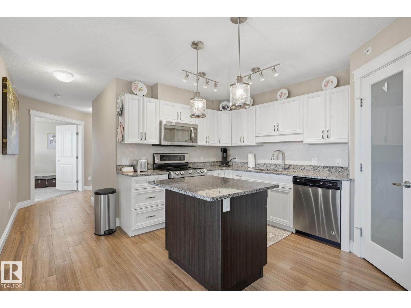
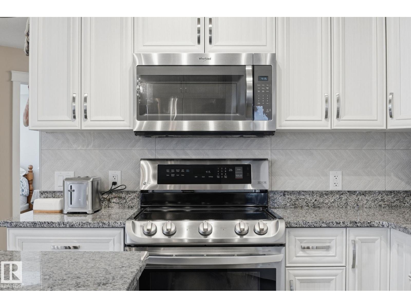
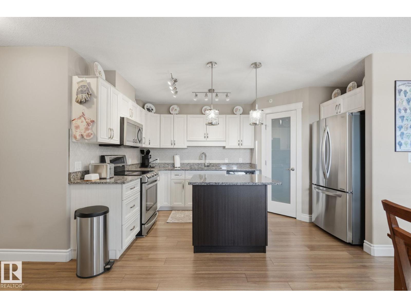
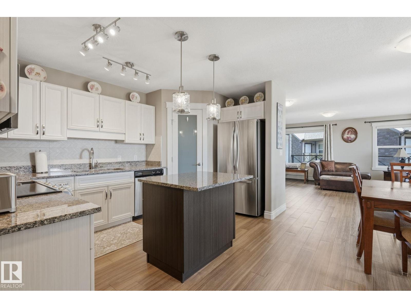
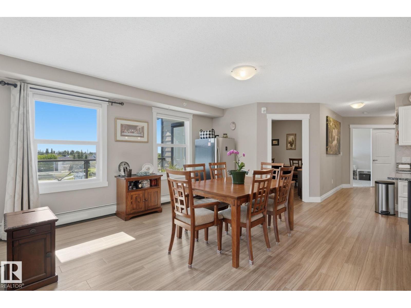
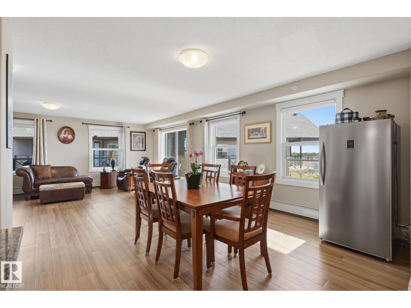
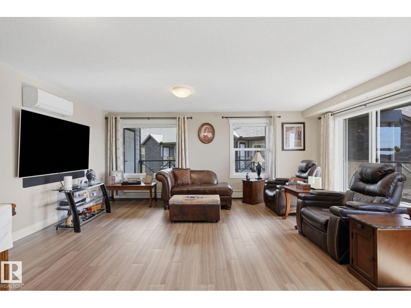
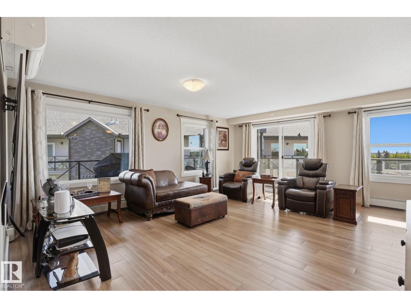
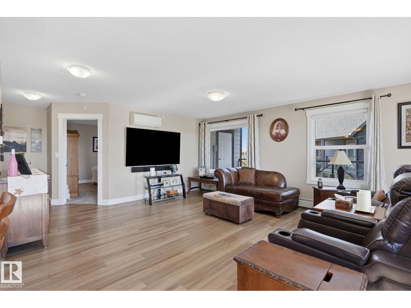
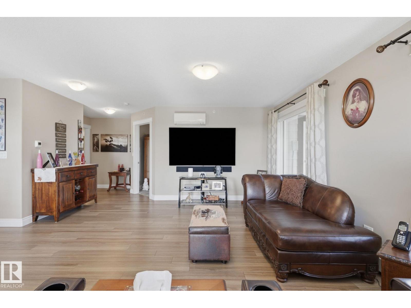
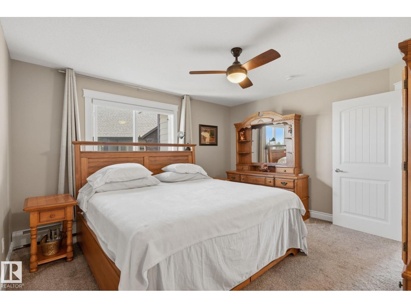
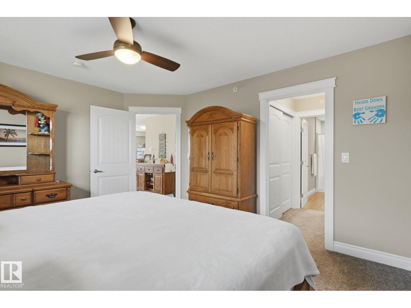
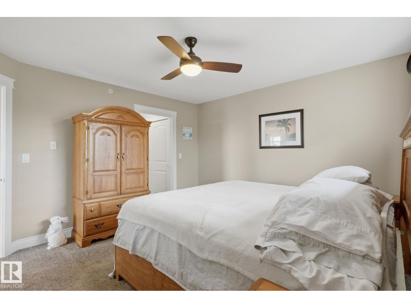
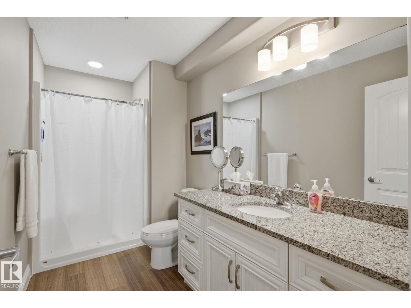
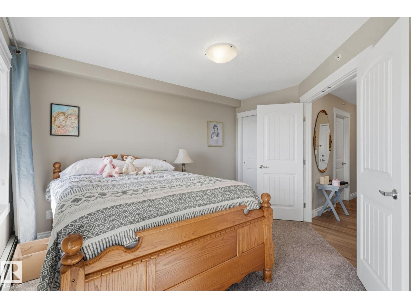
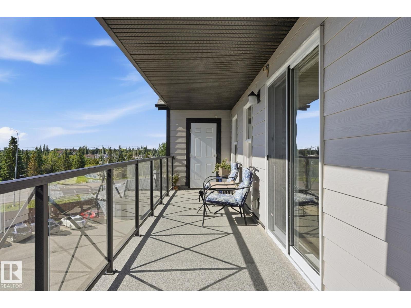
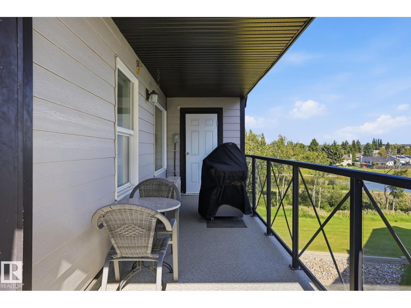
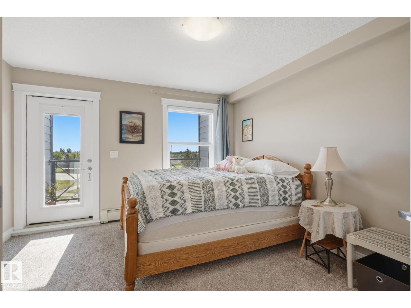
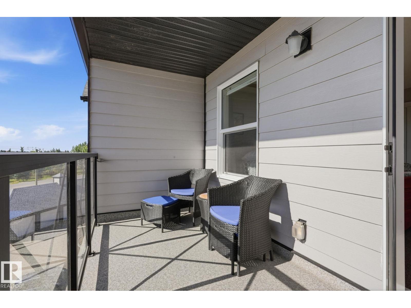
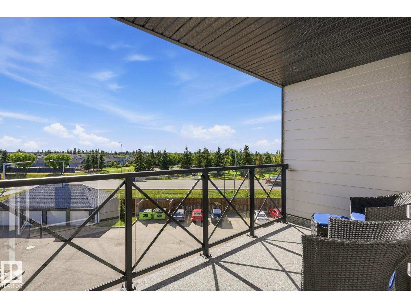
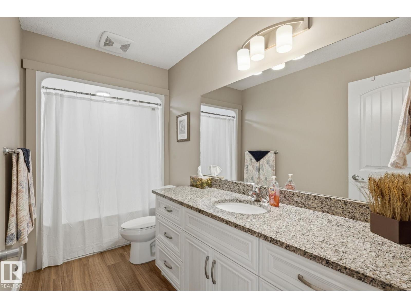
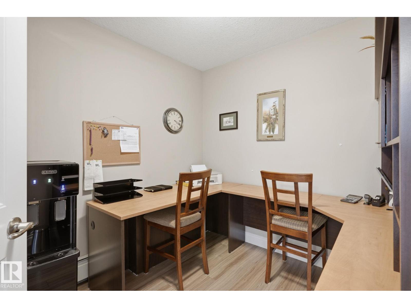
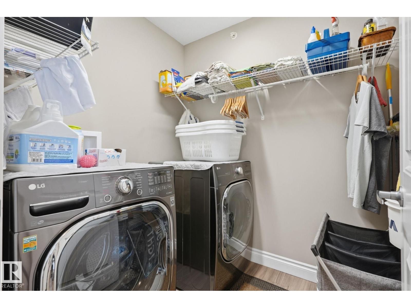
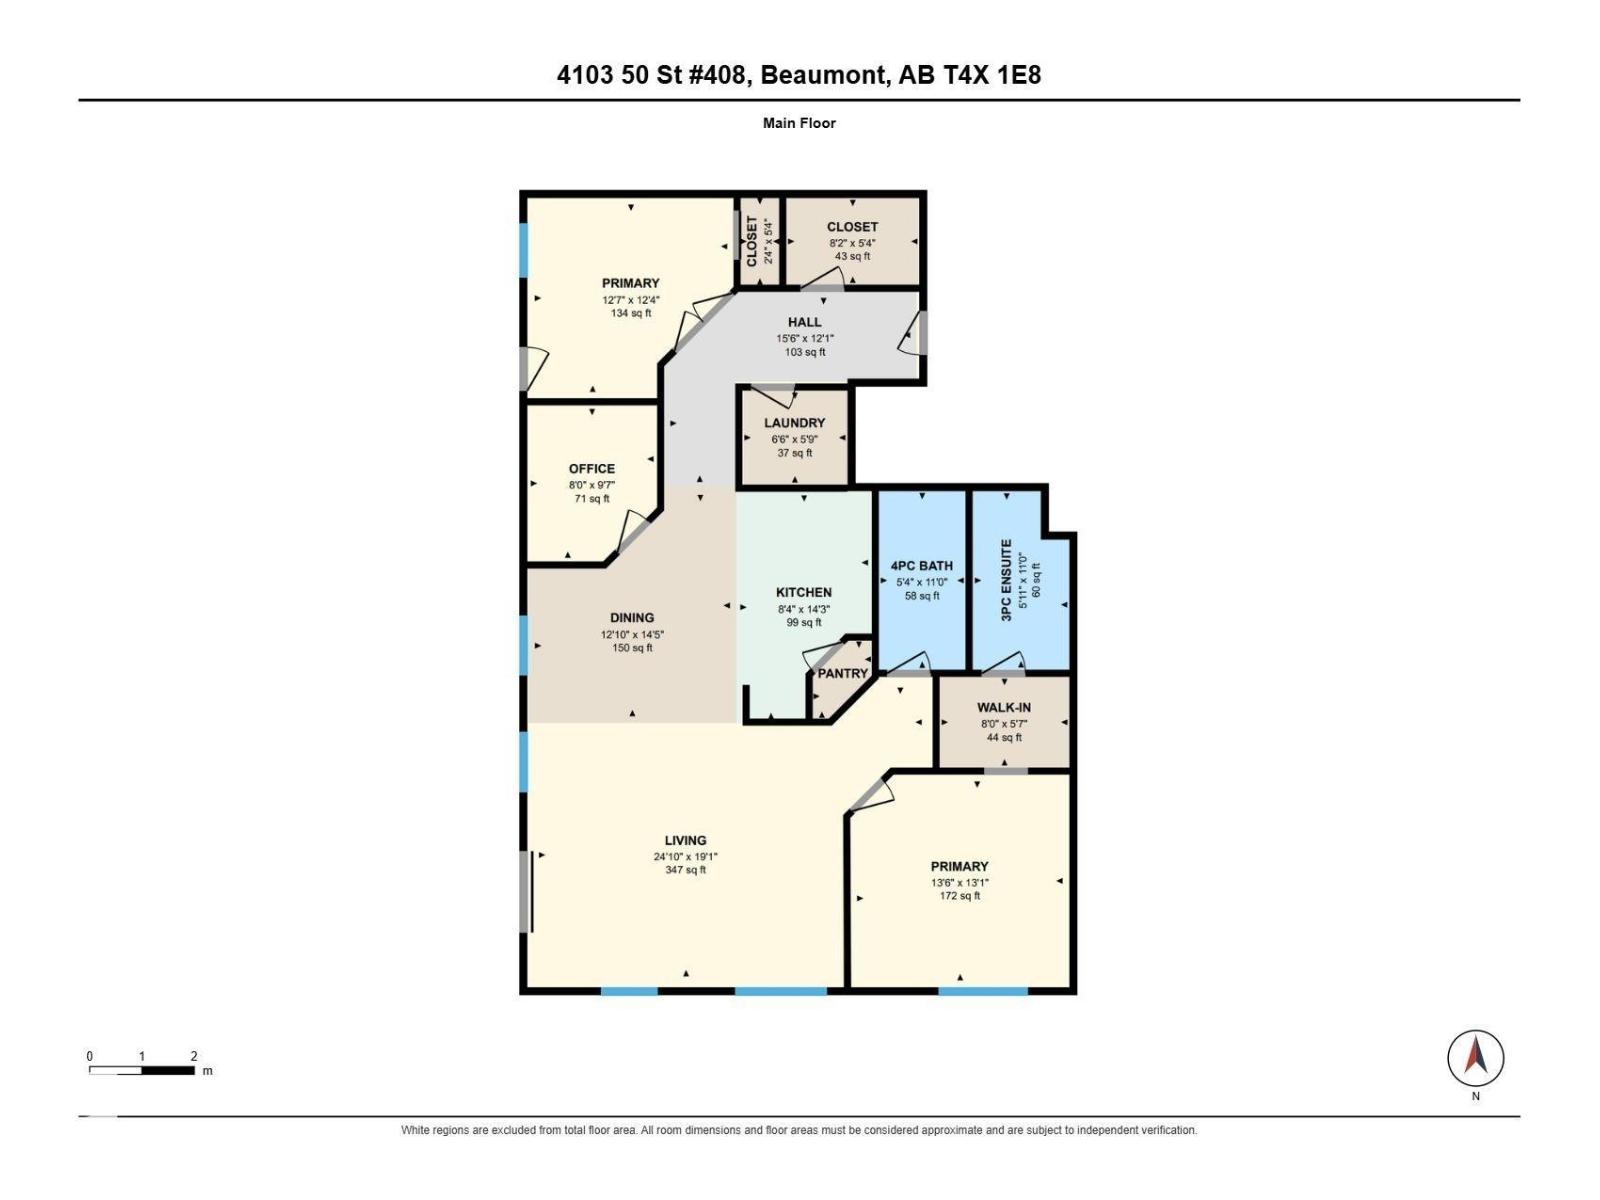
Top-floor penthouse living at Chateau Du Canal, a 55+ adult building in Beaumont where downsizing doesn't mean you have to give anything up. Over 1,400 sq ft holds 2 bedrooms, 2 baths, a den and in-suite laundry, with an open layout for the living room, dining and kitchen space with granite throughout, white cabinetry, a centre island, stainless appliances and CENTRAL A/C. The 290 sq ft balcony wraps the unit with sun, lake views, a gas BBQ hookup and two outdoor storage units, and the second bedroom opens onto its own private balcony. Parking is rare: a single DETACHED GARAGE plus a heated indoor stall. Concrete construction and no neighbours above keep it wonderfully quiet. Residents enjoy a social room, fitness centre, workshop, visitor parking and elevator access, with condo fees covering heat, water and common utilities. All of it backing onto the lake, with walking paths, playgrounds, schools and shopping just minutes away. (id:66555)
Property details
Property
- Style
- Penthouse
- Year built
- 2017
- Living area
- 1,414 square feet
- MLS® number
- E4506594
Interior
- Bedrooms
- 2
- Bathrooms
- 2
- Basement
- None
- Appliances
- Washer, Refrigerator, Dishwasher, Stove, Dryer, Microwave Range Hood Combo, Window Coverings
Systems
- Heating
- Baseboard heaters
Parking
- Parking
- Detached Garage, Underground, Indoor, Parkade, See Remarks, Heated Garage
Lot & site
- Lot features
- No Animal Home, No Smoking Home
- Site influences
- No Animal Home, No Smoking Home, Lake Privileges
- Community
- Beau Val
Rooms
Main level
- Living room7.58 × 5.81 meters
- Dining room3.9 × 4.4 meters
- Kitchen2.53 × 4.33 meters
- Den2.43 × 2.92 meters
- Primary Bedroom4.11 × 3.98 meters
- Bedroom 23.84 × 3.75 meters
- Laundry room1.97 × 1.76 meters
Listing courtesy of Royal LePage Noralta Real Estate. Listing data is provided under copyright by the REALTORS® Association of Edmonton via the CREA Data Distribution Facility (DDF®). Information is deemed reliable but is not guaranteed accurate by CREA, the board, or Padster, and should be independently verified. Not intended to solicit properties currently listed for sale.