$549,000 list price · 4 bedrooms · 3 bathrooms · 1,188 sq ft · House
What it costs to own
- List price
- $549,000
- Down payment (10%)
- $54,900
- Mortgage
- $494,100
- Rate · amortization
- 4.34% · 25 years
- Principal & interest
- $2,702/mo
Principal and interest only. Property tax, insurance, utilities, condo fees and maintenance are extra.
About this home
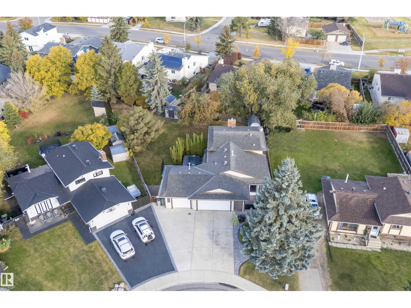
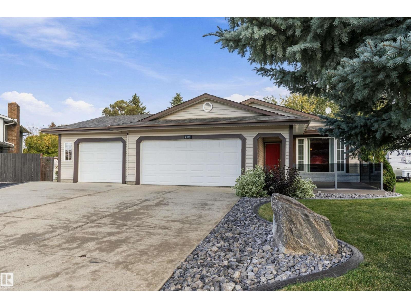
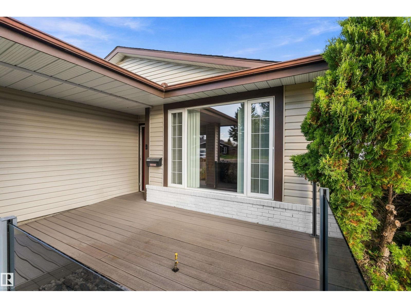
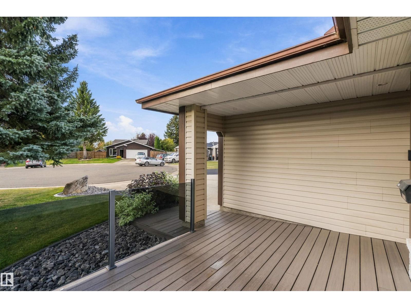
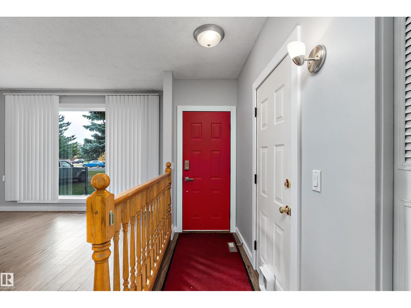
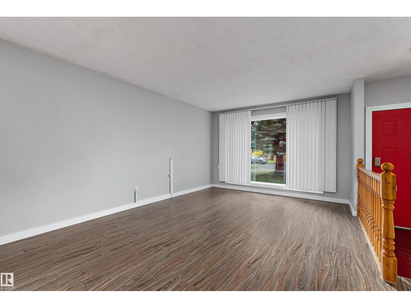
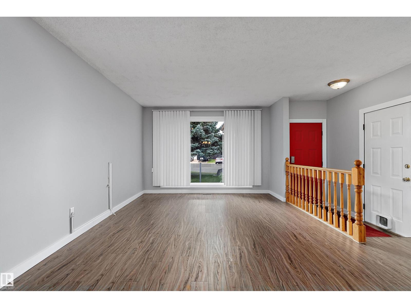
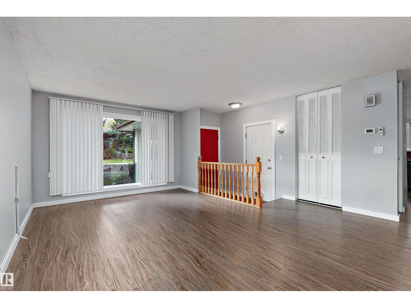
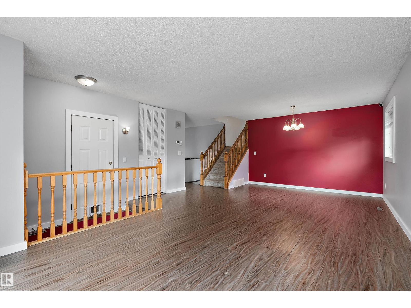
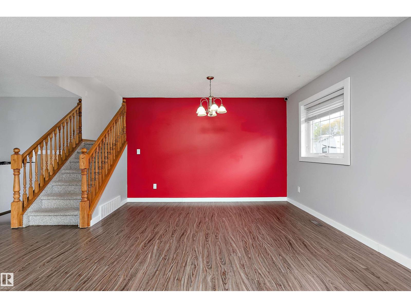
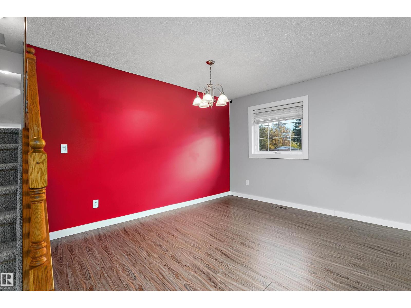
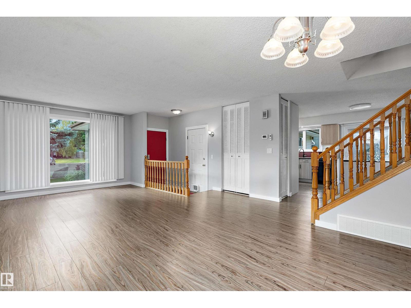
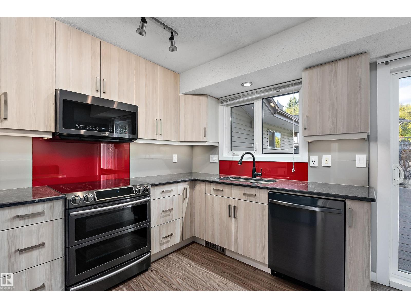
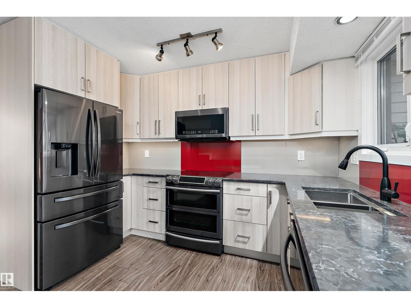
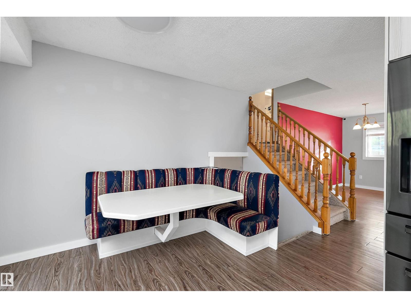
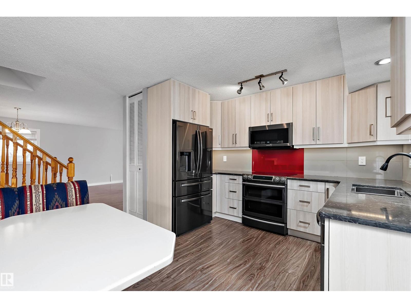
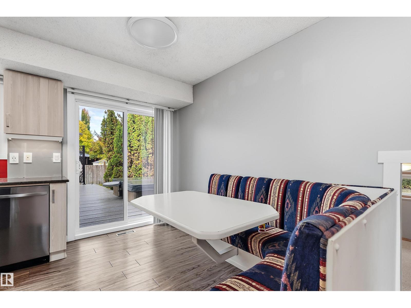
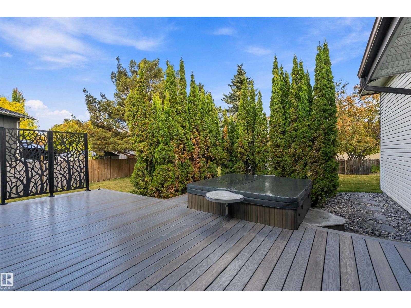
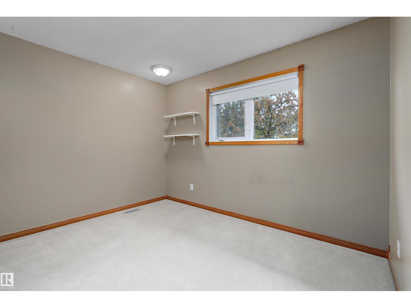
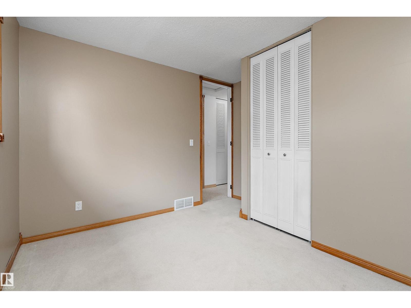
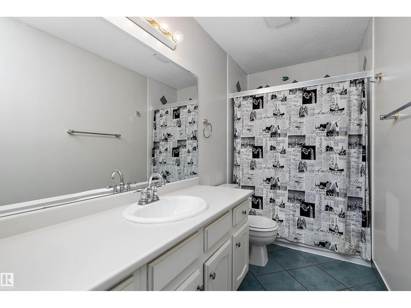
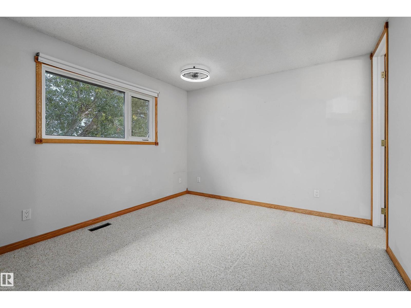
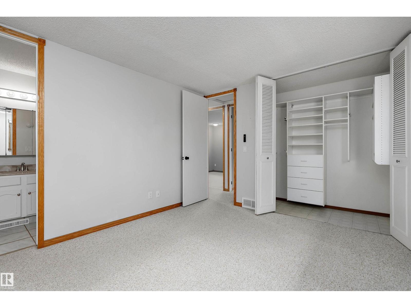
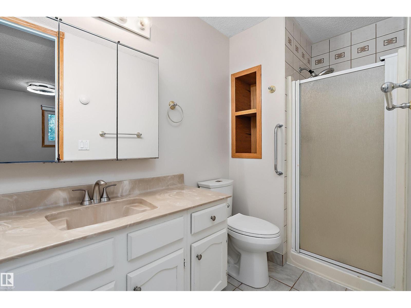
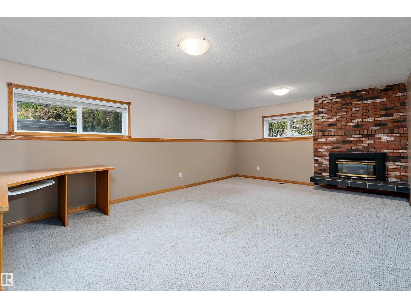
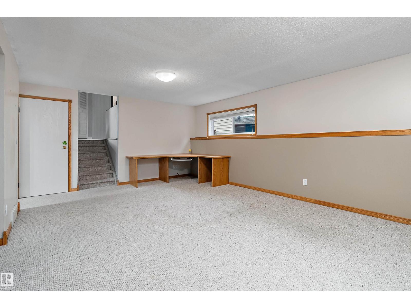
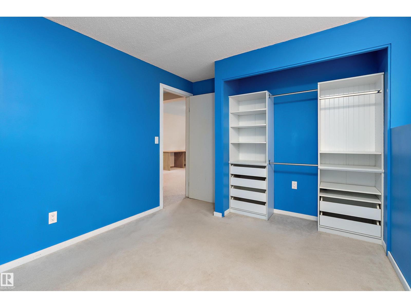
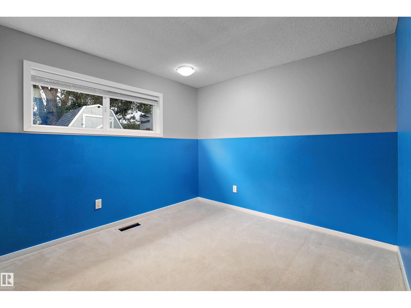
If you are looking for an UNBELIEVABLE LOT, LOCATION & GARAGE with RV PARKING, this is it! Truly one of the LARGEST LOTS IN BEAUMONT, nestled in a CUL DE SAC just steps from PARKS, SCHOOL & DAYCARE, yet with wonderful LOW MAINTENANCE LANDSCAPE & DECKING so you have more time to enjoy! A COMPOSITE DECK off the front door offers a GAS HOOK UP for a fire table & BBQ. The foyer overlooks the formal living/dining room & the LOVELY UPDATED KITCHEN features HI END BLACK STAINLESS APPLIANCES & a BUILT IN BOOTH for everyday plus PATIO DOORS lead to the DECK, HOT TUB & AMAZING YARD. Up to 3 bedrooms, a 4 pc. & primary with 3 pc. bath. The lower level features a FIREPLACE with GAS INSERT in the FAMILY ROOM plus a bedroom, laundry & 2 pc. bath. Down one more level to a RECREATION ROOM, STORAGE/UTILITY ROOM plus a CRAWL SPACE for luggage, decor etc. The HEATED GARAGE is 21x33' with 220 V & BI COMPRESSOR & HOSE REEL! UPGRADES include 50 YEAR SHINGLES in 2018, NEWER HWT, 2 SHEDS, WASHER & DRYER in 2024! IT'S A BEAUTY! (id:66555)
Property details
Property
- Style
- House
- Year built
- 1980
- Living area
- 1,188 square feet
- MLS® number
- E4512278
Interior
- Bedrooms
- 4
- Bathrooms
- 3
- Basement
- Partially finished, Full
- Appliances
- Washer, Refrigerator, Dishwasher, Stove, Dryer, Microwave Range Hood Combo, Storage Shed, Window Coverings, Garage door opener, Garage door opener remote(s)
Systems
- Heating
- Forced air
Parking
- Parking
- Attached Garage, Heated Garage
Lot & site
- Lot size
- 988 m² (10,635 sq ft)
- Lot features
- Cul-de-sac, Treed, Closet Organizers
- Site influences
- Cul-de-sac, Treed, Closet Organizers, Public Swimming Pool
- Community
- Beau Meadow
Rooms
Main level
- Living room4.77 × 3.6 meters
- Dining room2.59 × 3.73 meters
- Kitchen2.46 × 3.32 meters
Basement
- Family room6.28 × 4.14 meters
- Recreation room6.9 × 3.49 meters
- Storage—
Upper Level
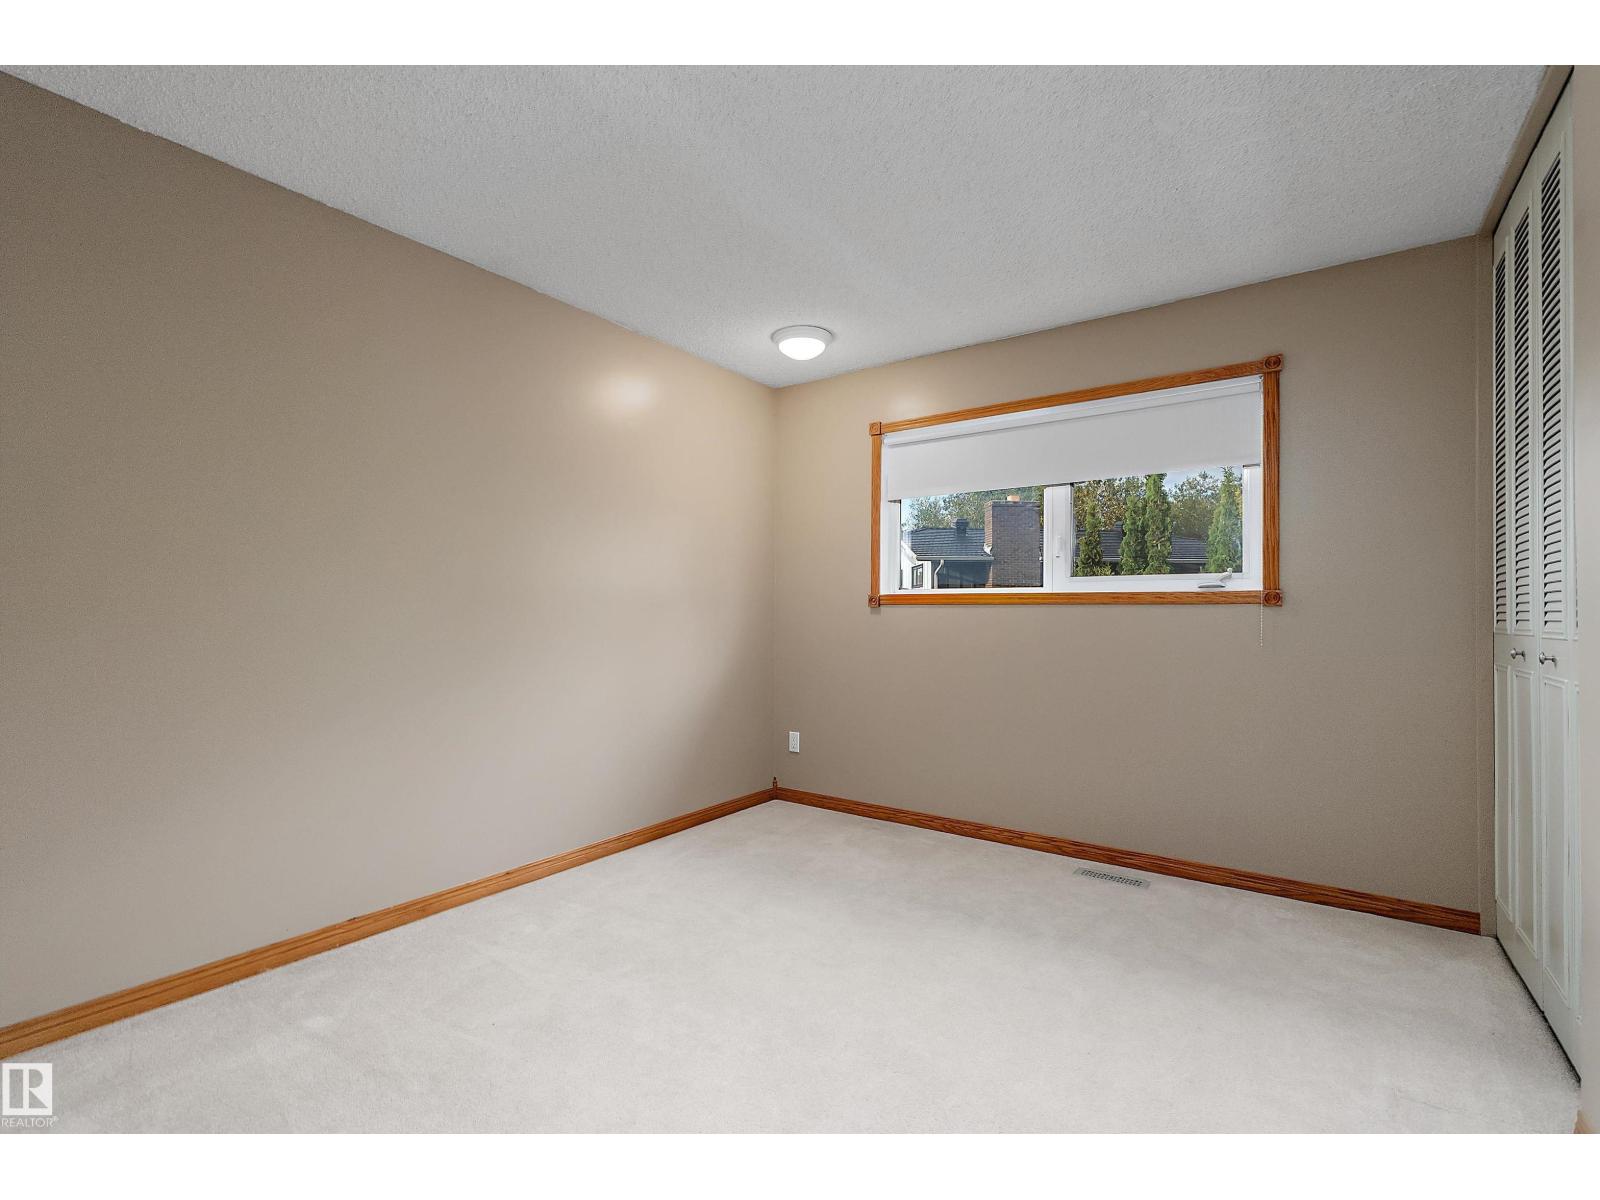
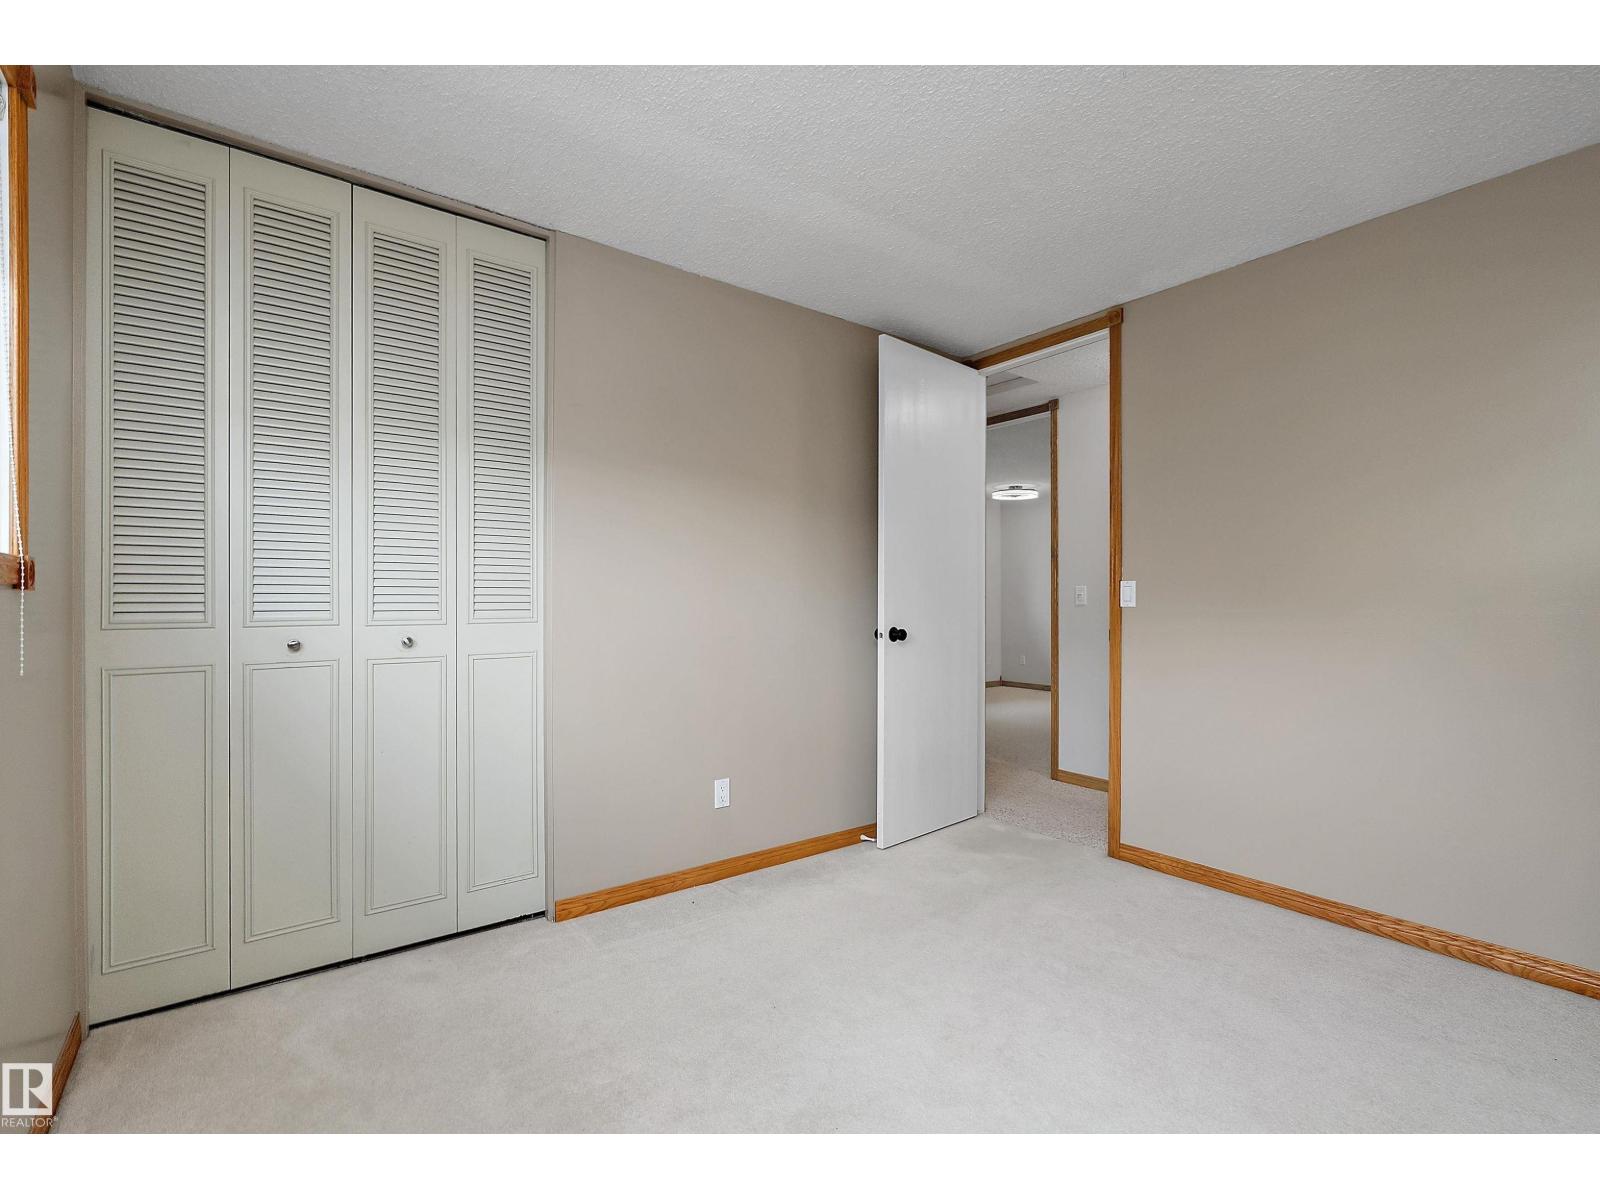
- Primary Bedroom3.31 × 3.75 meters
- Bedroom 23.33 × 3.43 meters
- Bedroom 33.06 × 3.42 meters
Lower level
- Bedroom 43.1 × 3.78 meters
More homes in Beau Meadow
All 3 homes for sale in Beau Meadow, with what each one costs a month.
Listing courtesy of RE/MAX Elite. Listing data is provided under copyright by the REALTORS® Association of Edmonton via the CREA Data Distribution Facility (DDF®). Information is deemed reliable but is not guaranteed accurate by CREA, the board, or Padster, and should be independently verified. Not intended to solicit properties currently listed for sale.