$559,900 list price · 4 bedrooms · 3 bathrooms · 1,937 sq ft · House
What it costs to own
- List price
- $559,900
- Down payment (10%)
- $55,990
- Mortgage
- $503,910
- Rate · amortization
- 4.34% · 25 years
- Principal & interest
- $2,755/mo
Principal and interest only. Property tax, insurance, utilities, condo fees and maintenance are extra.
About this home
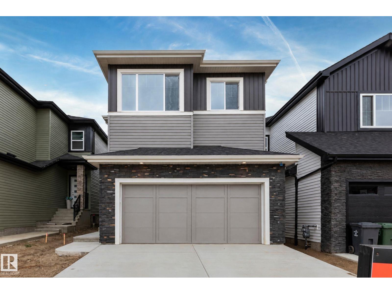
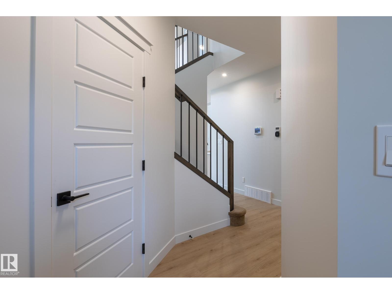
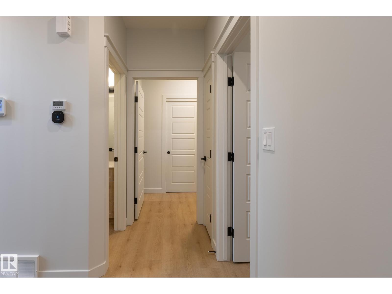
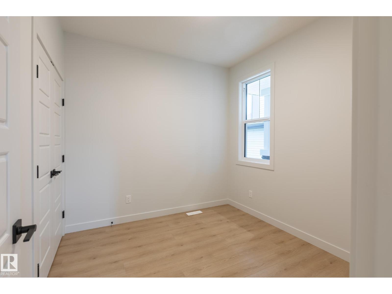
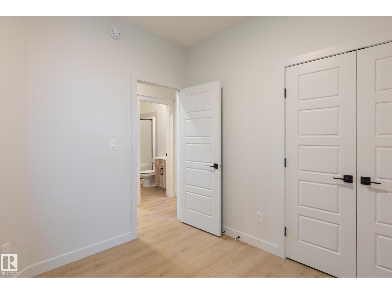
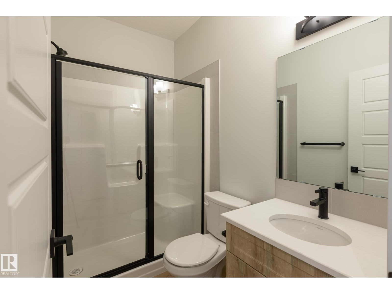
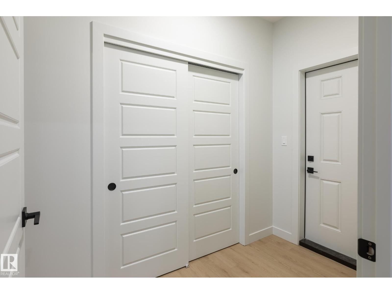
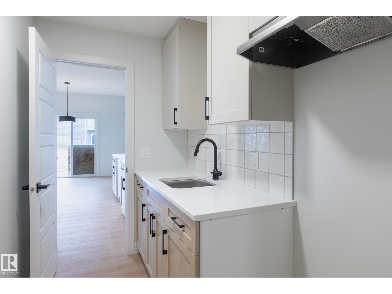
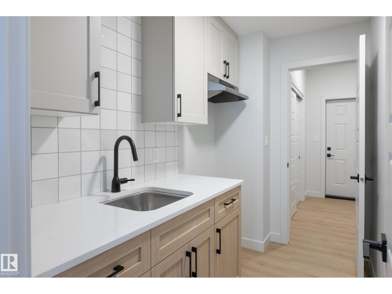
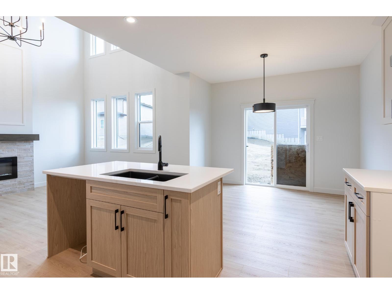
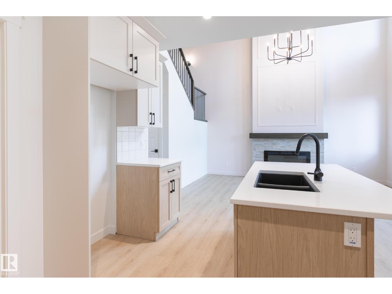
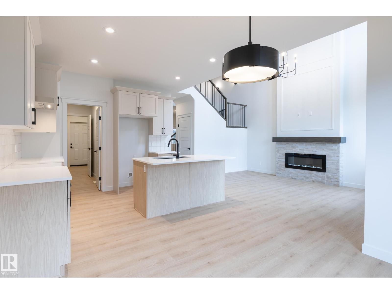
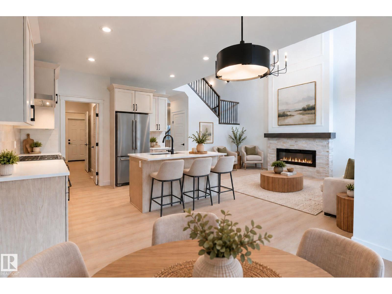
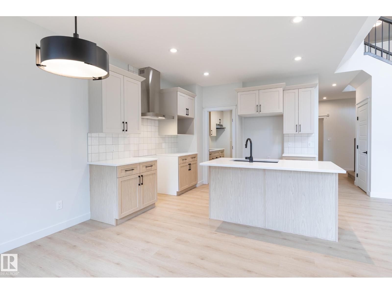
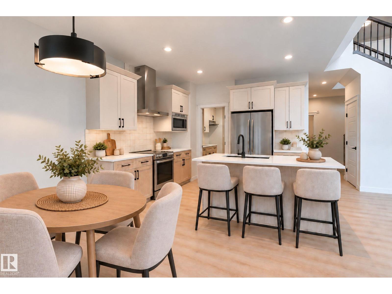
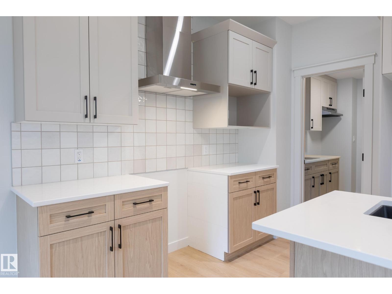
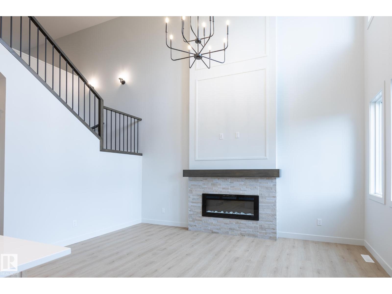
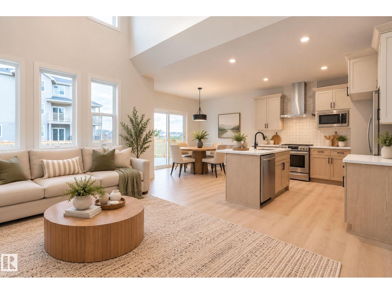
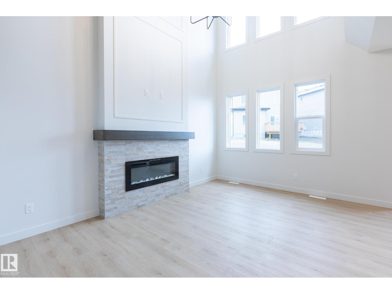
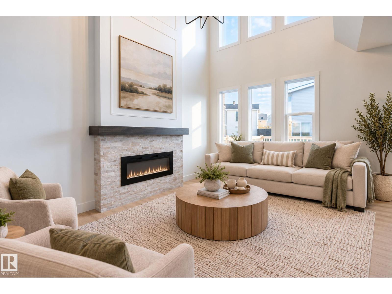
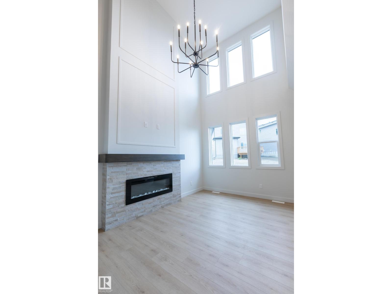
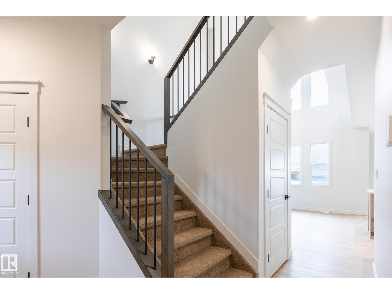
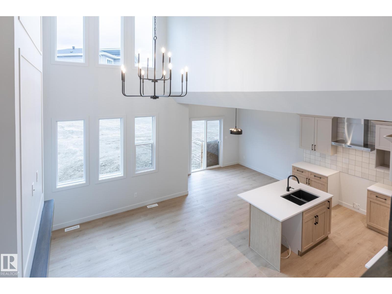
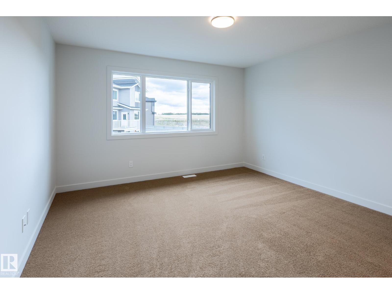
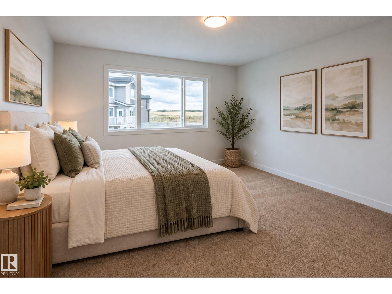
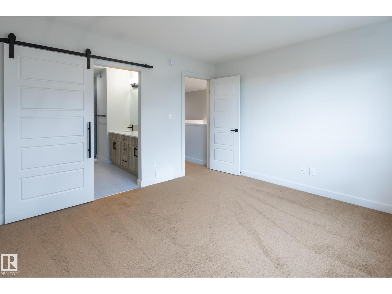
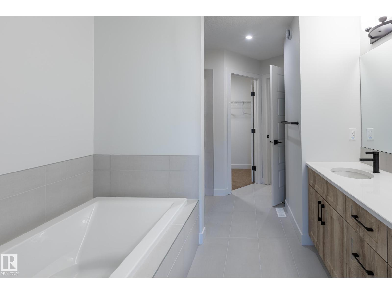
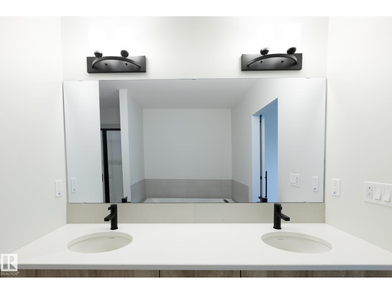
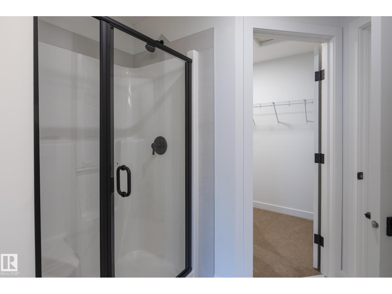
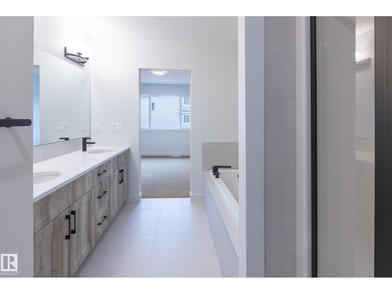
Welcome to Beaumont! This 1937 sq. ft. 4-bedroom home by award-winning builder Montorio Homes features a full SPICE KITCHEN, in the popular Salerno model. A true classic with modern upgrades. This home boasts a stunning 18' OPEN TO BELOW Great Room complete with an electric fireplace enhanced by upgraded tile and mantel. Floorplan is ideal for families seeking functional living spaces, offering a MAIN FLOOR BEDROOM with a FULL BATH, a mudroom, a large pantry and convenient upstairs laundry. The designer kitchen provides plenty of counter space for meal prep and a , complemented by large windows that fill the home with natural light. Upgrades include 9' ceilings, Luxury vinyl flooring, Upgraded Cabinetry, Quartz Countertops with tile backsplash, custom railing, Smart Home Security System, SEPERATE SIDE ENTRANCE to the Basement. Home covered by Alberta New Home Warranty. Located in an amenity rich neighbourhood. Inspired by Italian Craftsmanship. Built for Today! (id:66555)
Property details
Property
- Style
- House
- Year built
- 2026
- Living area
- 1,937 square feet
- MLS® number
- E4509922
Interior
- Bedrooms
- 4
- Bathrooms
- 3
- Basement
- Unfinished, Full
- Appliances
- Alarm System, Humidifier, Garage door opener
Systems
- Heating
- Forced air
Parking
- Parking
- Attached Garage
Lot & site
- Lot features
- Flat site, Exterior Walls- 2x6", Level
- Site influences
- Flat site, Exterior Walls- 2x6", Level
- Community
- Azur
Rooms
Upper Level
- Primary Bedroom—
- Bedroom 2—
- Bedroom 3—
Main level
- Bedroom 4—
More homes in Azur
All 15 homes for sale in Azur, with what each one costs a month.
Listing courtesy of CIR Realty. Listing data is provided under copyright by the REALTORS® Association of Edmonton via the CREA Data Distribution Facility (DDF®). Information is deemed reliable but is not guaranteed accurate by CREA, the board, or Padster, and should be independently verified. Not intended to solicit properties currently listed for sale.