$486,900 list price · 3 bedrooms · 3 bathrooms · 1,706 sq ft · Duplex
What it costs to own
- List price
- $486,900
- Down payment (10%)
- $48,690
- Mortgage
- $438,210
- Rate · amortization
- 4.34% · 25 years
- Principal & interest
- $2,396/mo
Principal and interest only. Property tax, insurance, utilities, condo fees and maintenance are extra.
About this home
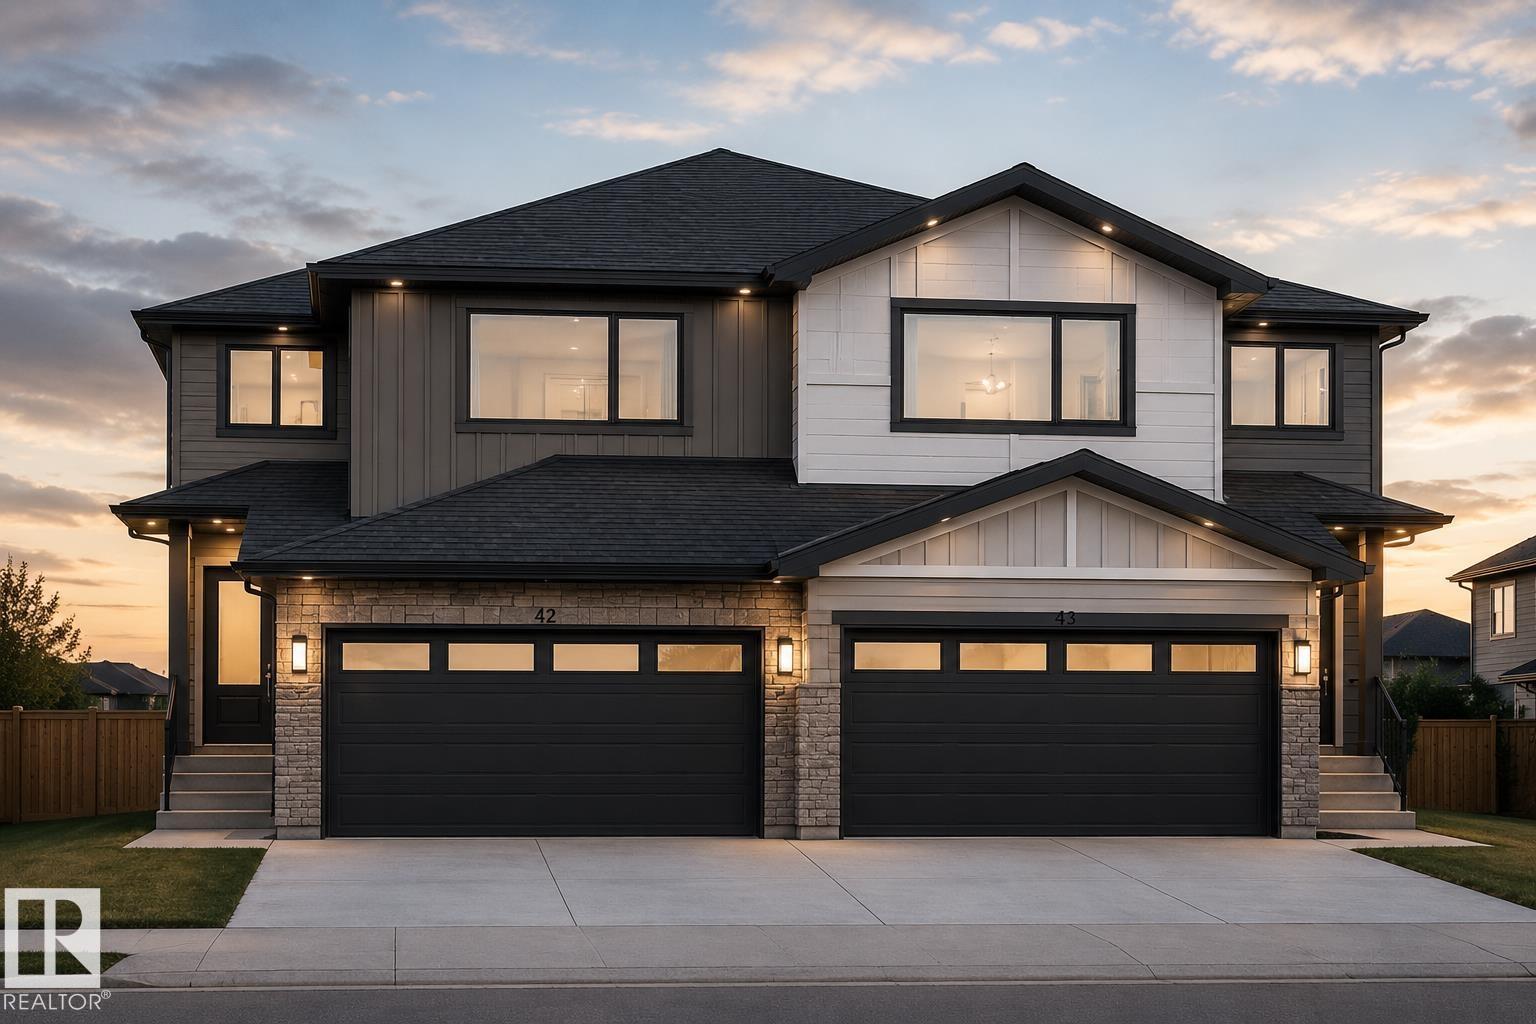
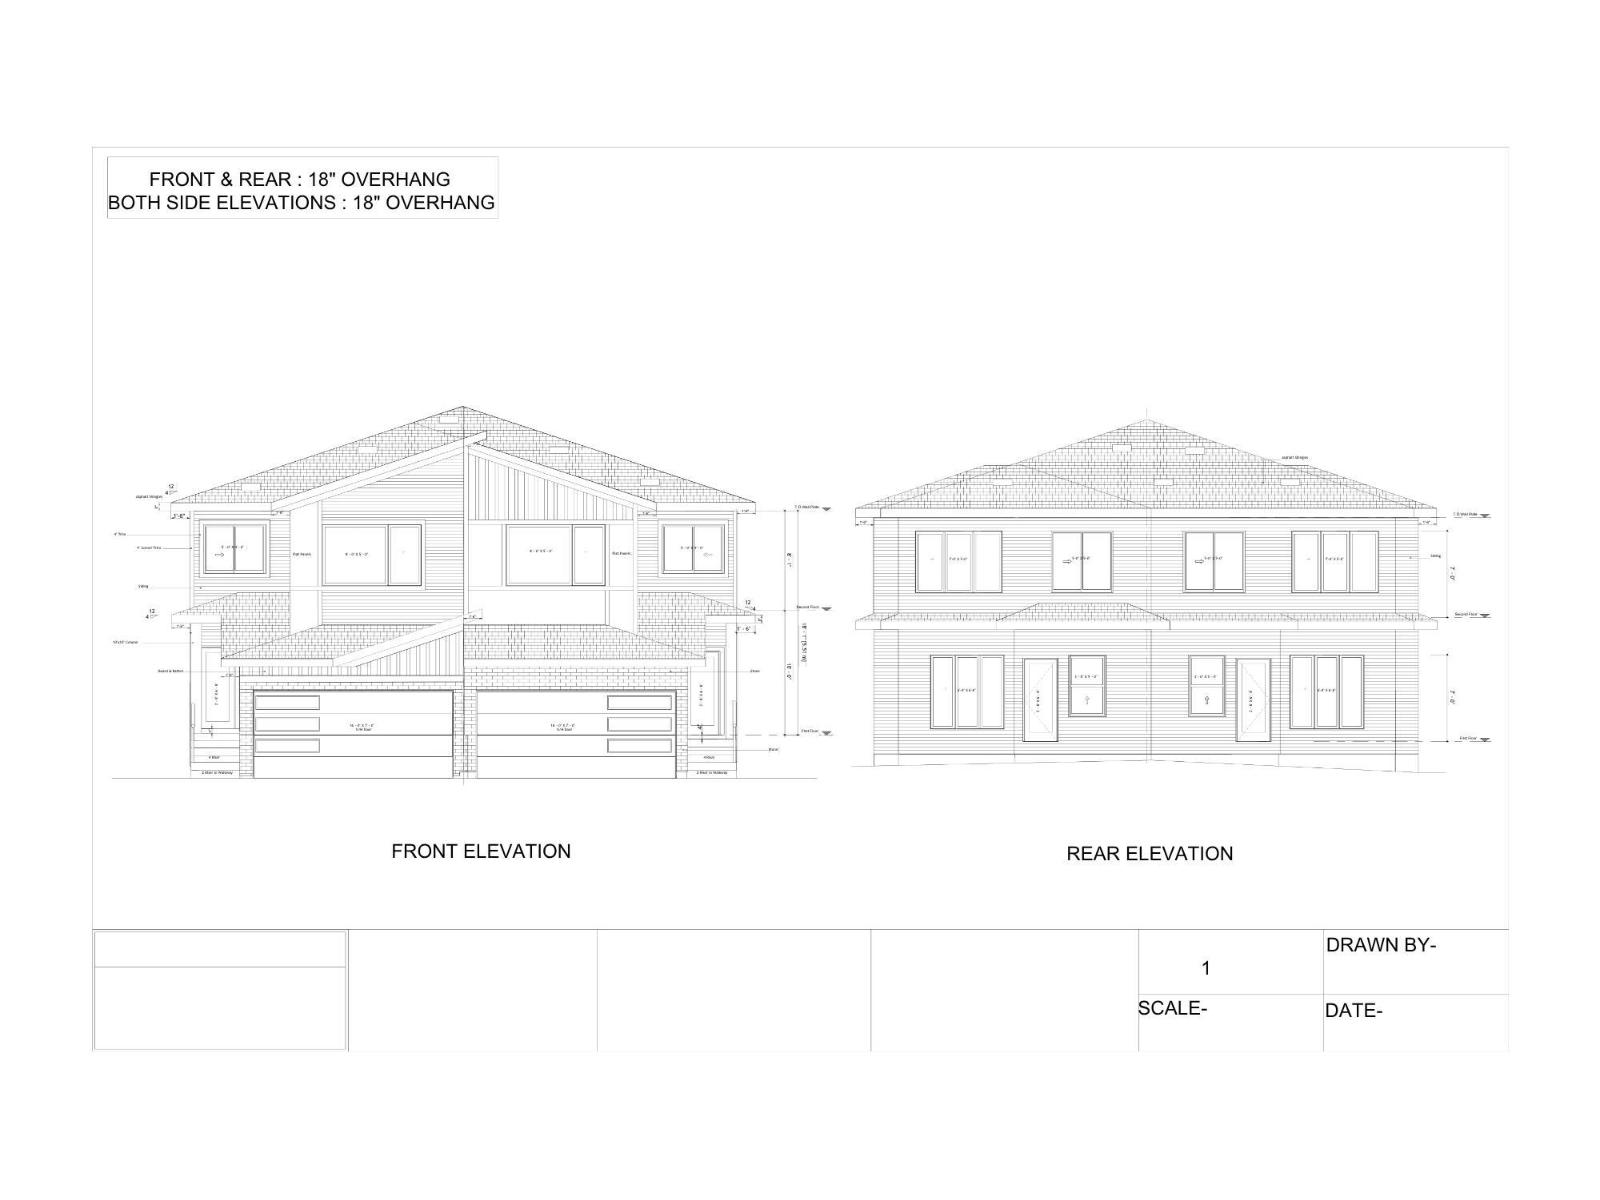
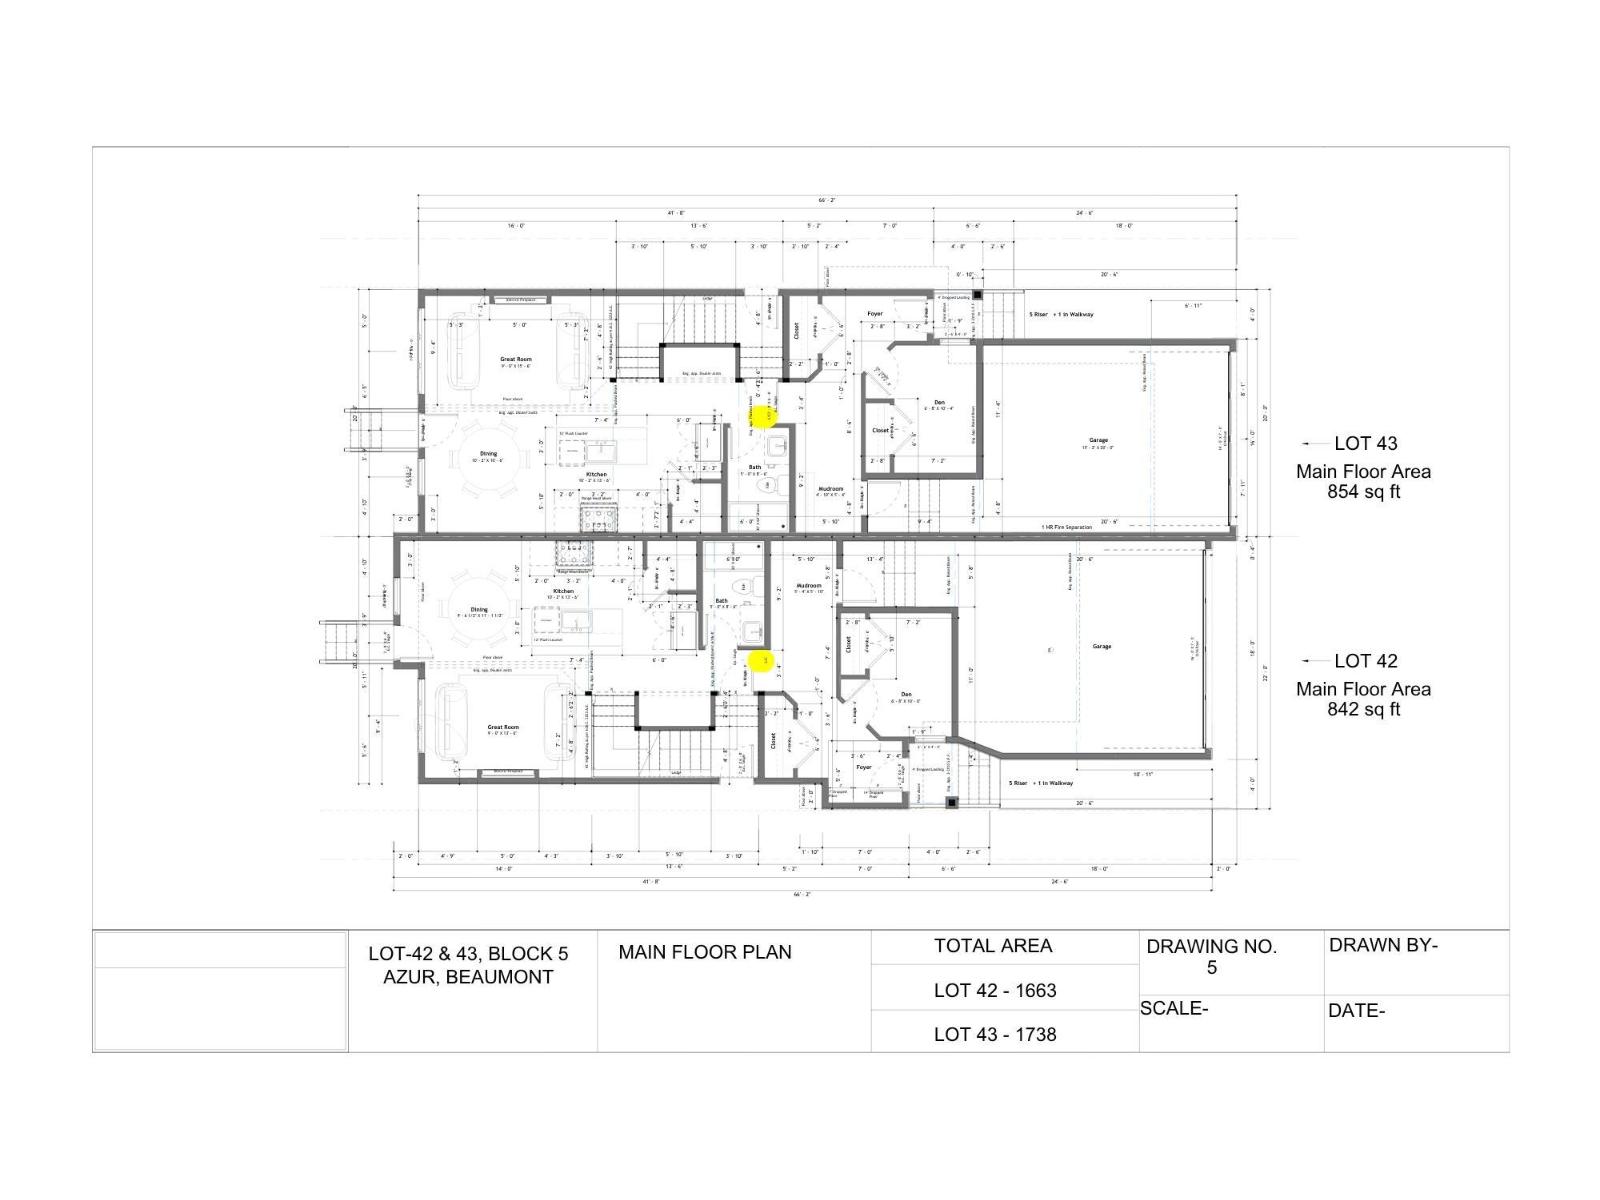
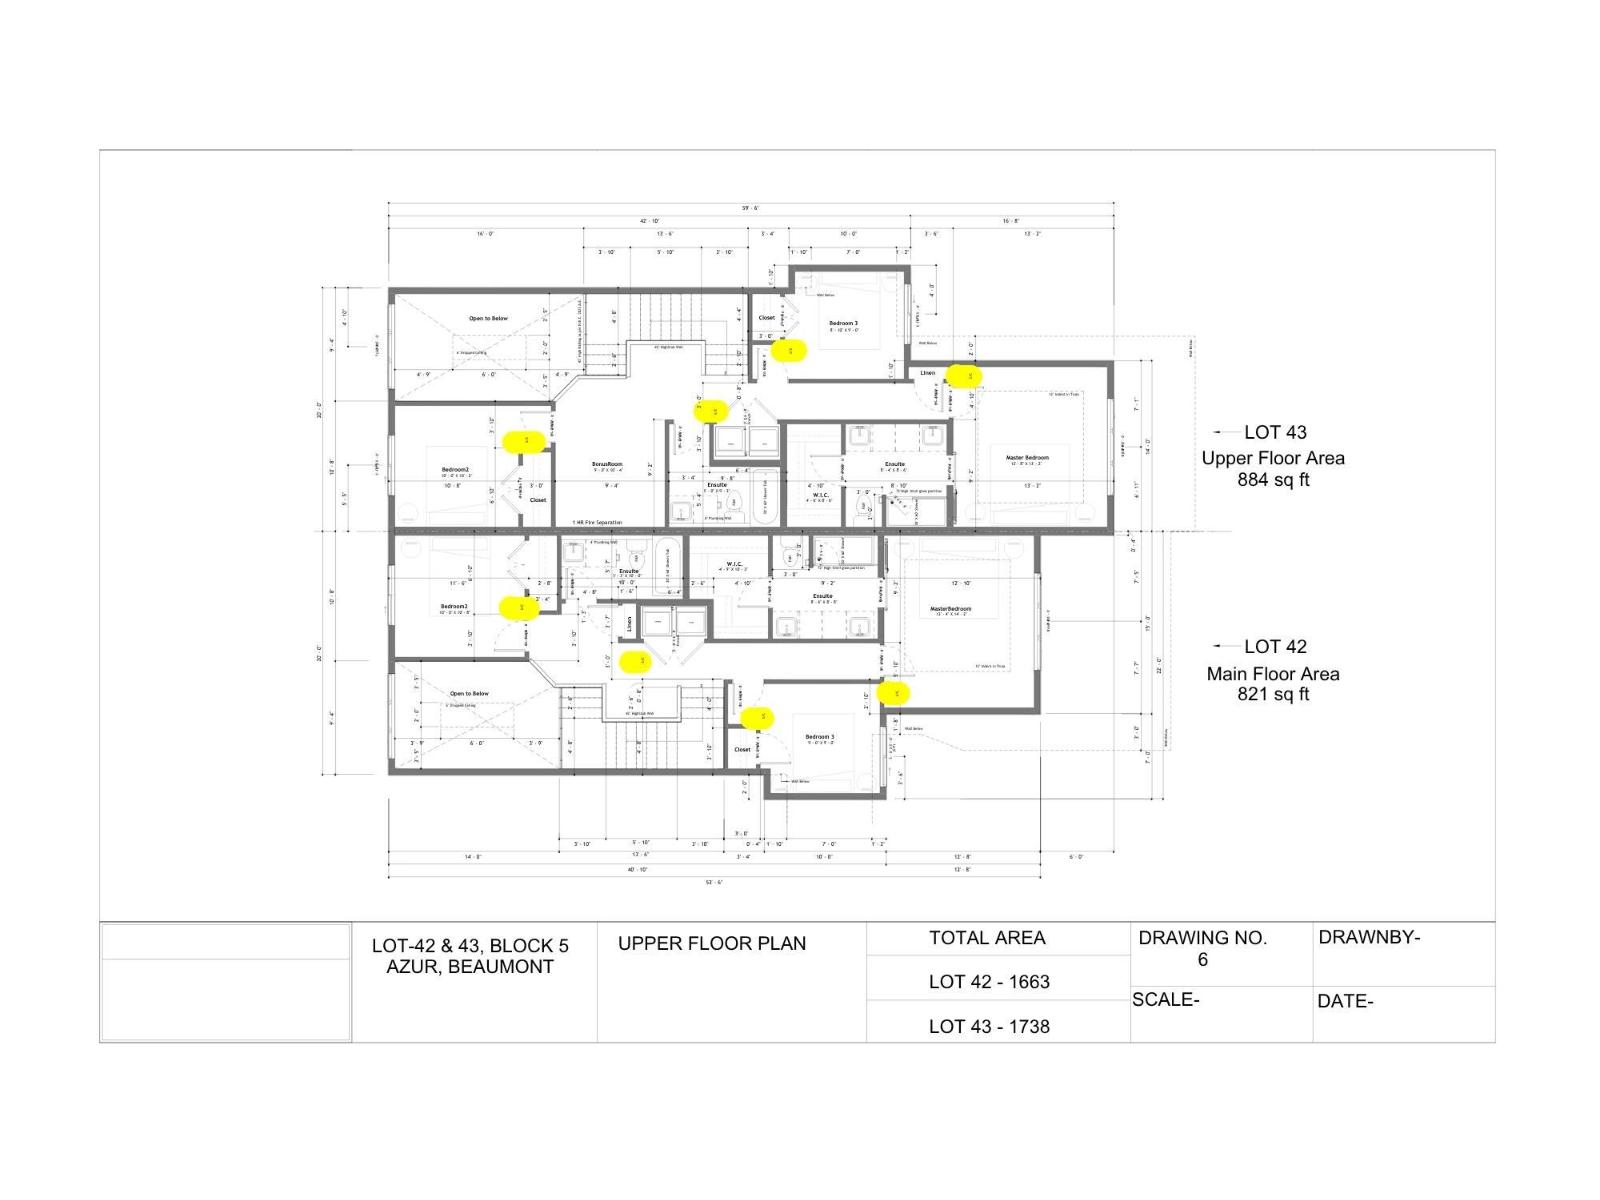
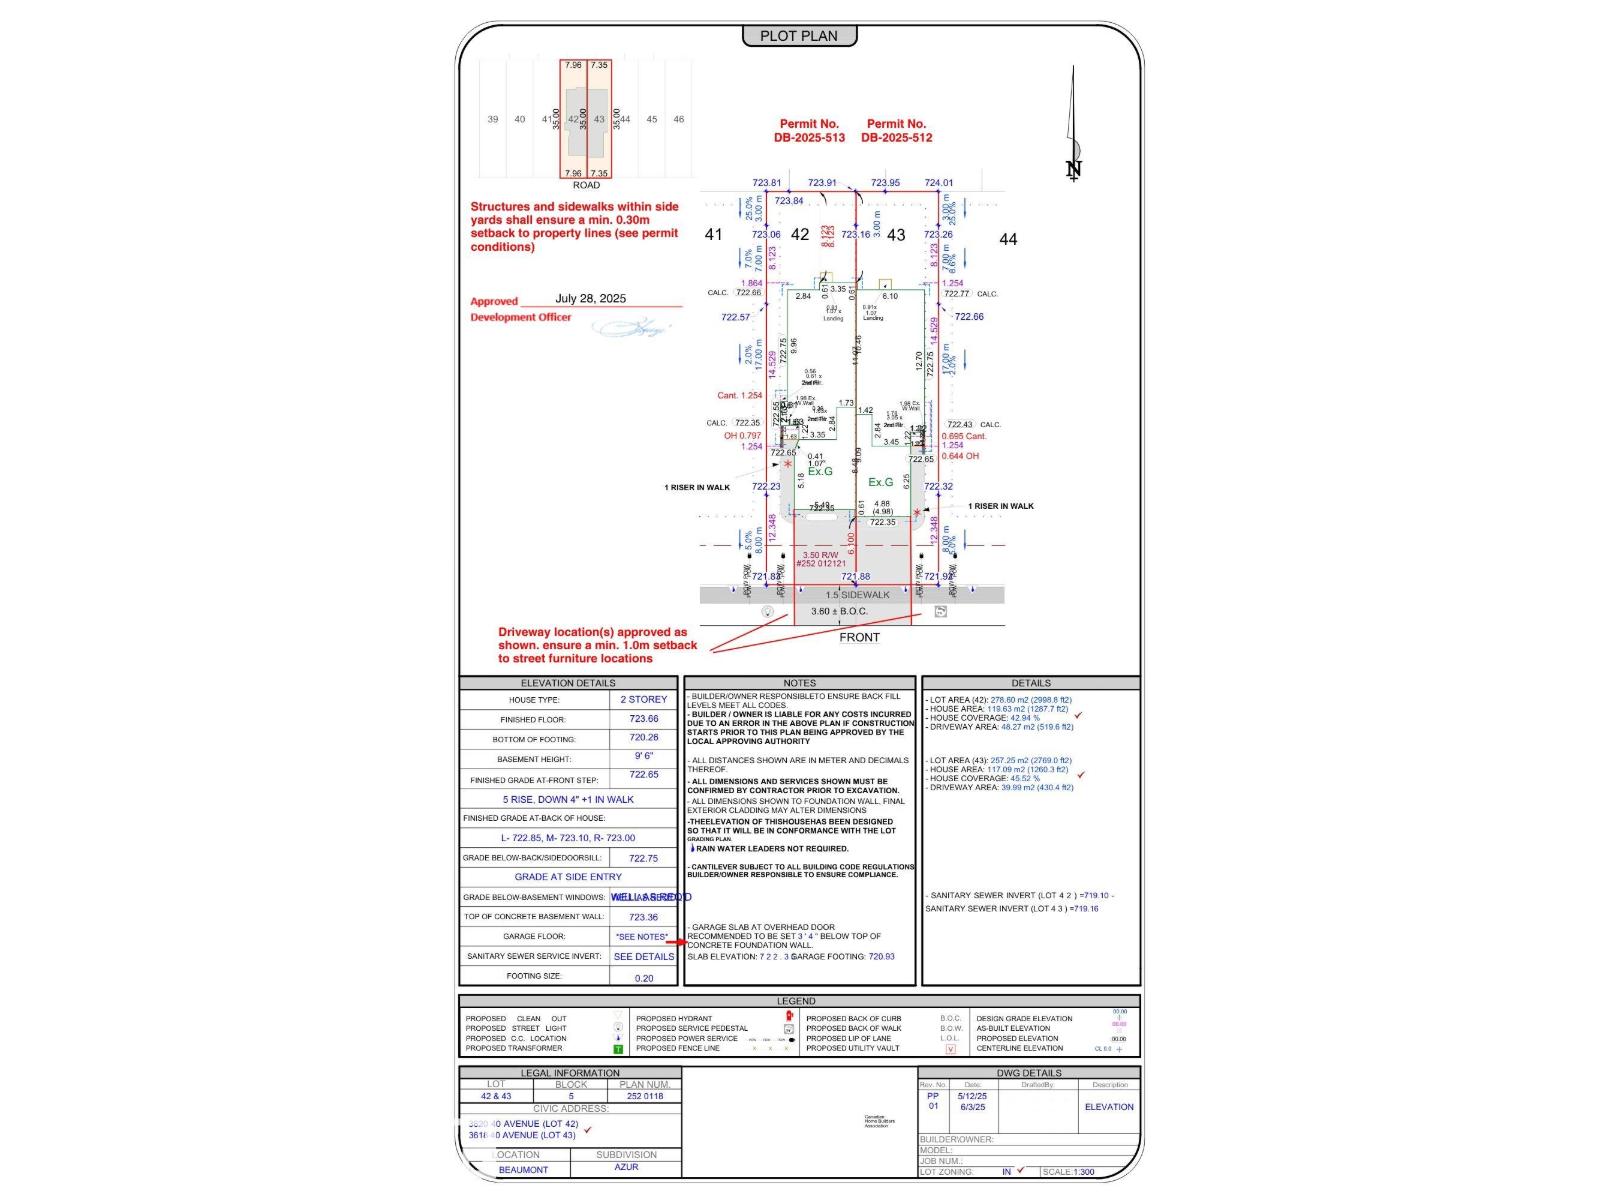
BOTH SIDES AVAILABLE... Property Not yet build... FULL CUSTOMIZATION is available, you can choose your colors, flooring etc. Brand New Half Duplex in Azur, Beaumont WITH OPEN TO ABOVE is being built with thoughtfully designed living space that will FEEL LIKE A SINGLE FAMILY HOME INSIDE. This modern home features 3 bdrms, 3 full baths, upper BONUS RM, main flr den, OPEN TO BELOW GREAT RM & Dbl Attached Garage. The open-concept main floor offers a spacious kitchen with island, large dining area, fireplace feature wall, and a rare main flr full bathroom beside the den which is perfect for guests or multi-generational living. Upstairs includes a generous primary suite with walk-in closet & ensuite, two additional bdrms, full baths and convenient upper floor laundry. The unfinished basement includes a separate side entrance, and bathroom rough-in, offering excellent future development potential. Located in the growing community of Azur close to schools, parks, shopping, and commuter routes. (id:66555)
Property details
Property
- Style
- Duplex
- Year built
- 2026
- Living area
- 1,706 square feet
- MLS® number
- E4490795
Interior
- Bedrooms
- 3
- Bathrooms
- 3
- Basement
- Unfinished, Full
- Appliances
- See remarks
Systems
- Heating
- Forced air
Parking
- Parking
- Attached Garage
Lot & site
- Lot features
- No Animal Home, No Smoking Home
- Site influences
- No Animal Home, No Smoking Home
- Community
- Azur
Rooms
Main level
- Living room13'6 x 9'0"
- Dining room11'1½ x 9'6½
- Kitchen13' x 10'2"
- Den10'0 x 6'8"
Upper Level
- Primary Bedroom14' x 12'4"
- Bedroom 210' x 10'0"
- Bedroom 39'0" x 9'0"
- Bonus Room10'4 x 9'0"
- Laundry room—
More homes in Azur
All 16 homes for sale in Azur, with what each one costs a month.
Listing courtesy of MaxWell Polaris. Listing data is provided under copyright by the REALTORS® Association of Edmonton via the CREA Data Distribution Facility (DDF®). Information is deemed reliable but is not guaranteed accurate by CREA, the board, or Padster, and should be independently verified. Not intended to solicit properties currently listed for sale.